
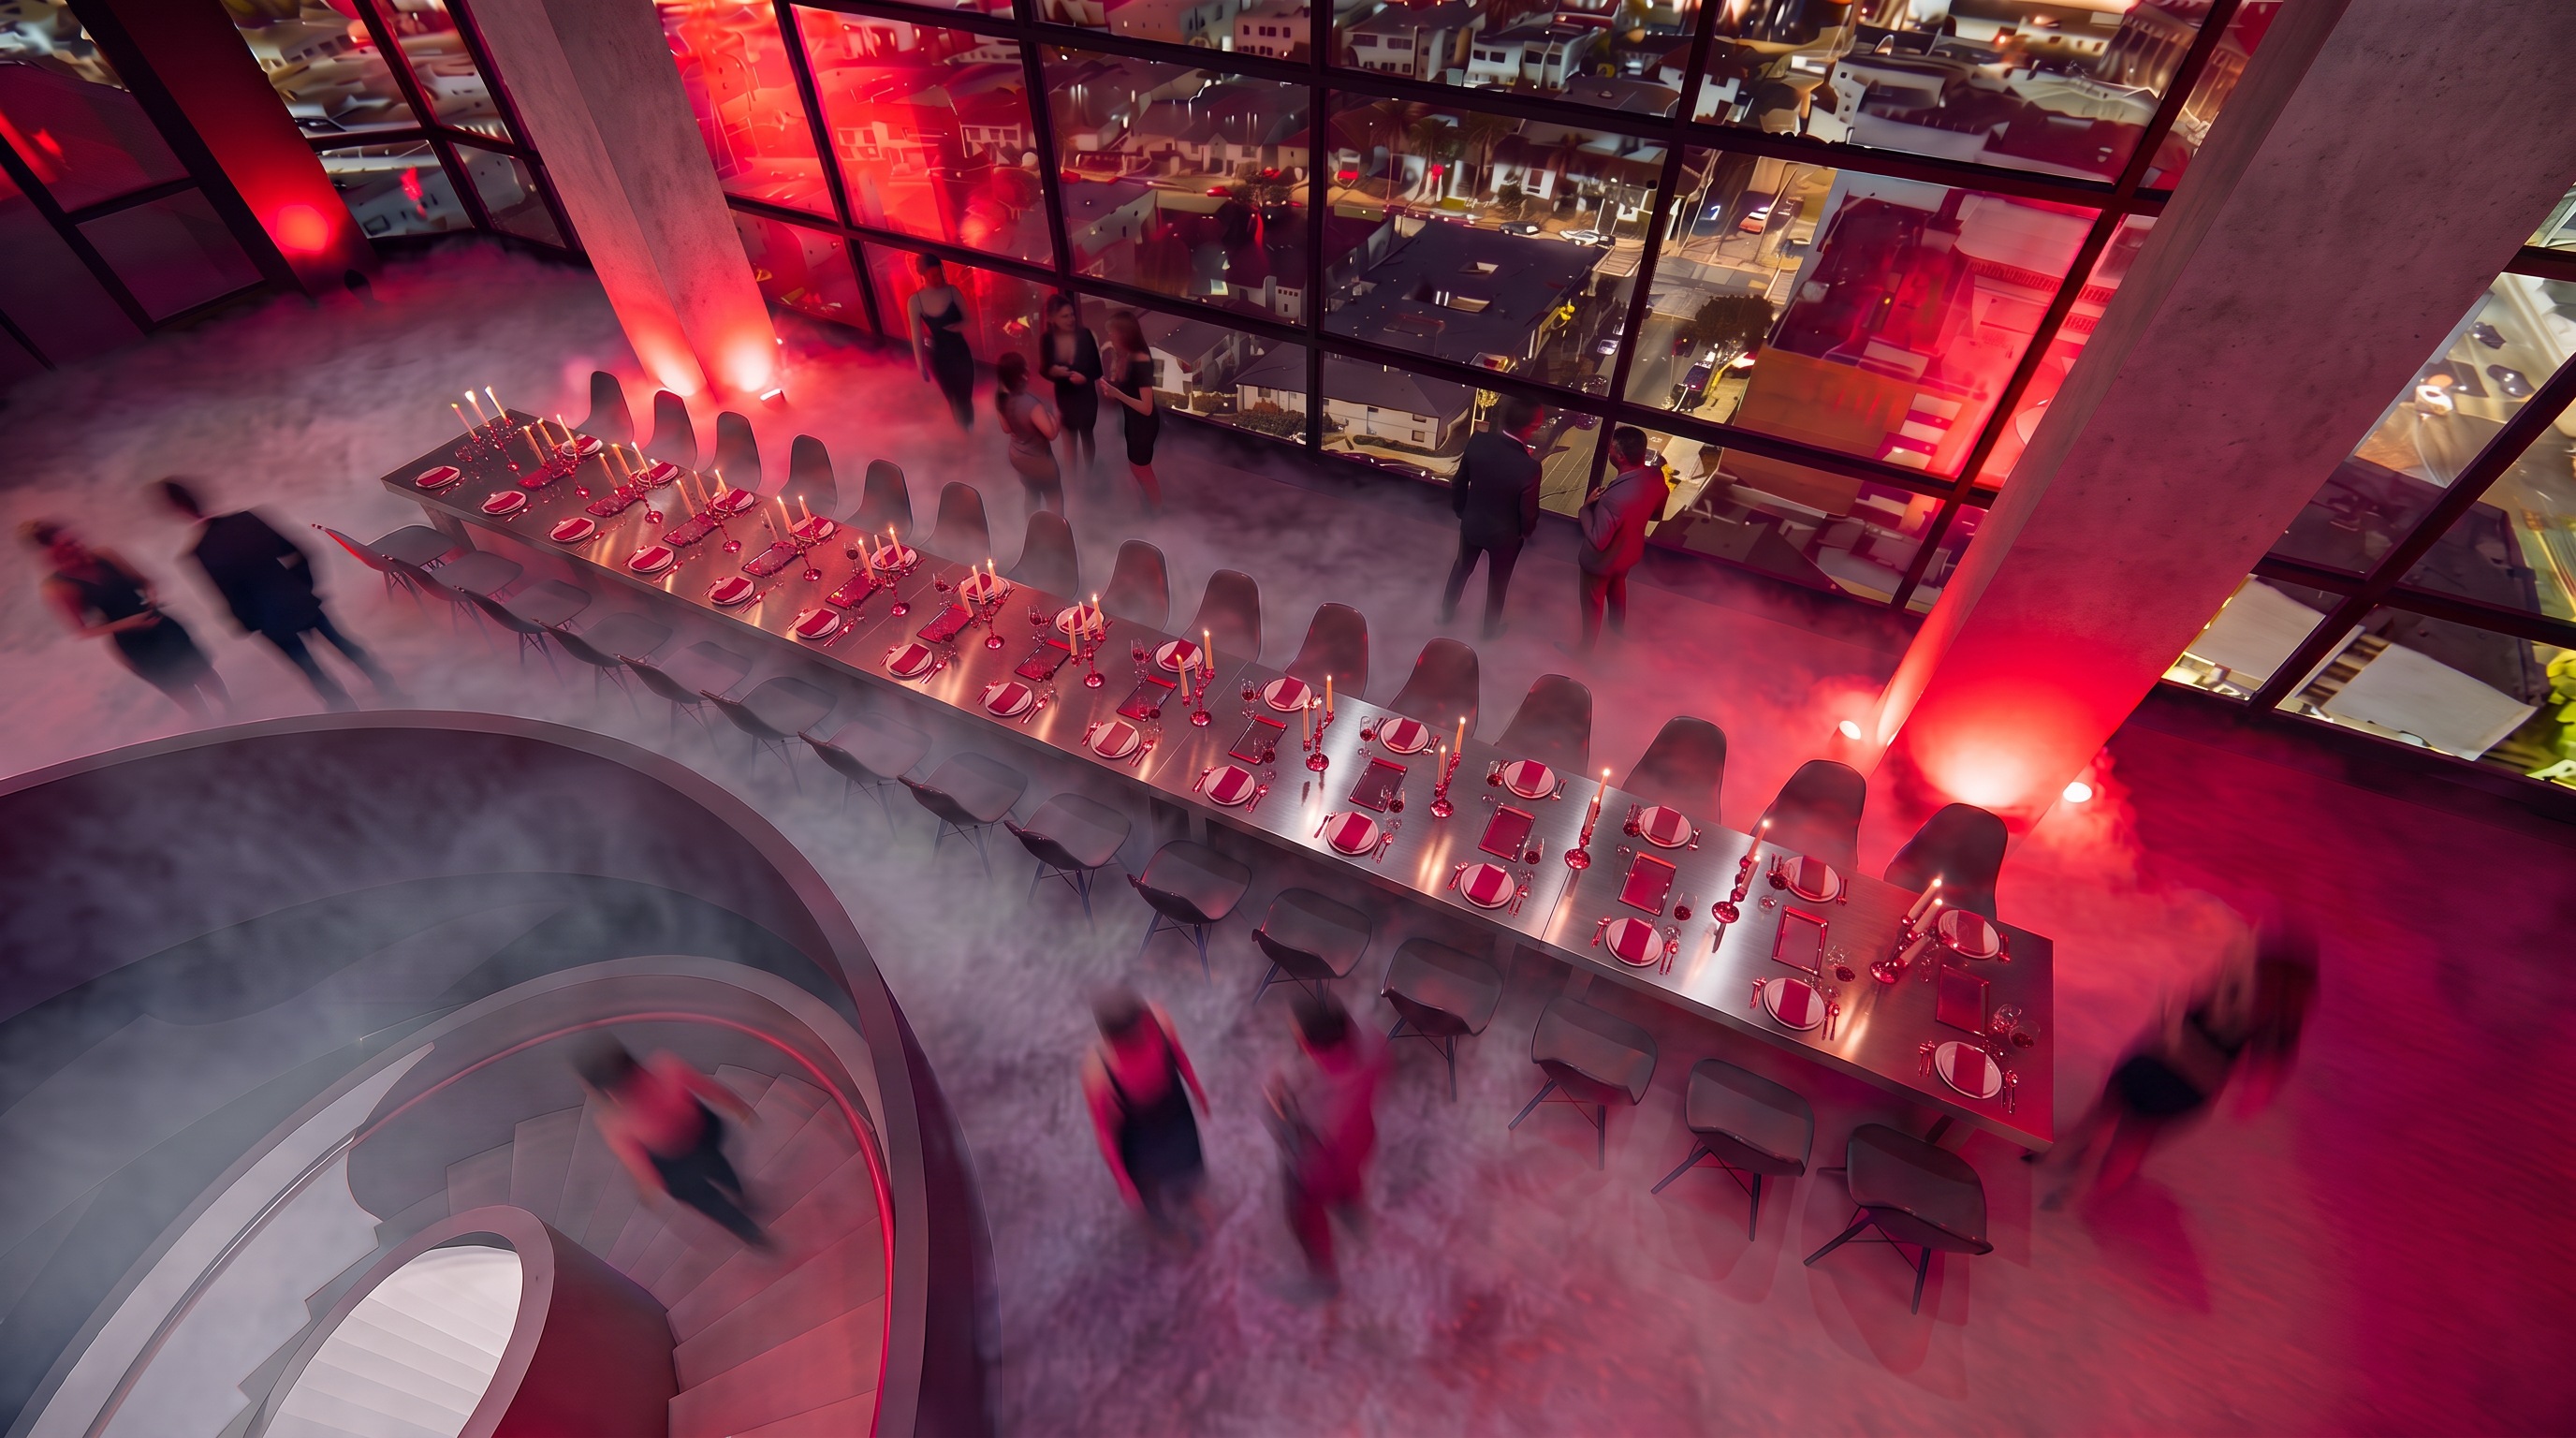
01 /Architecture
One studio for the building, the rooms, the grounds, and the moment.
Disciplines
Everything a project needs
01
Architecture
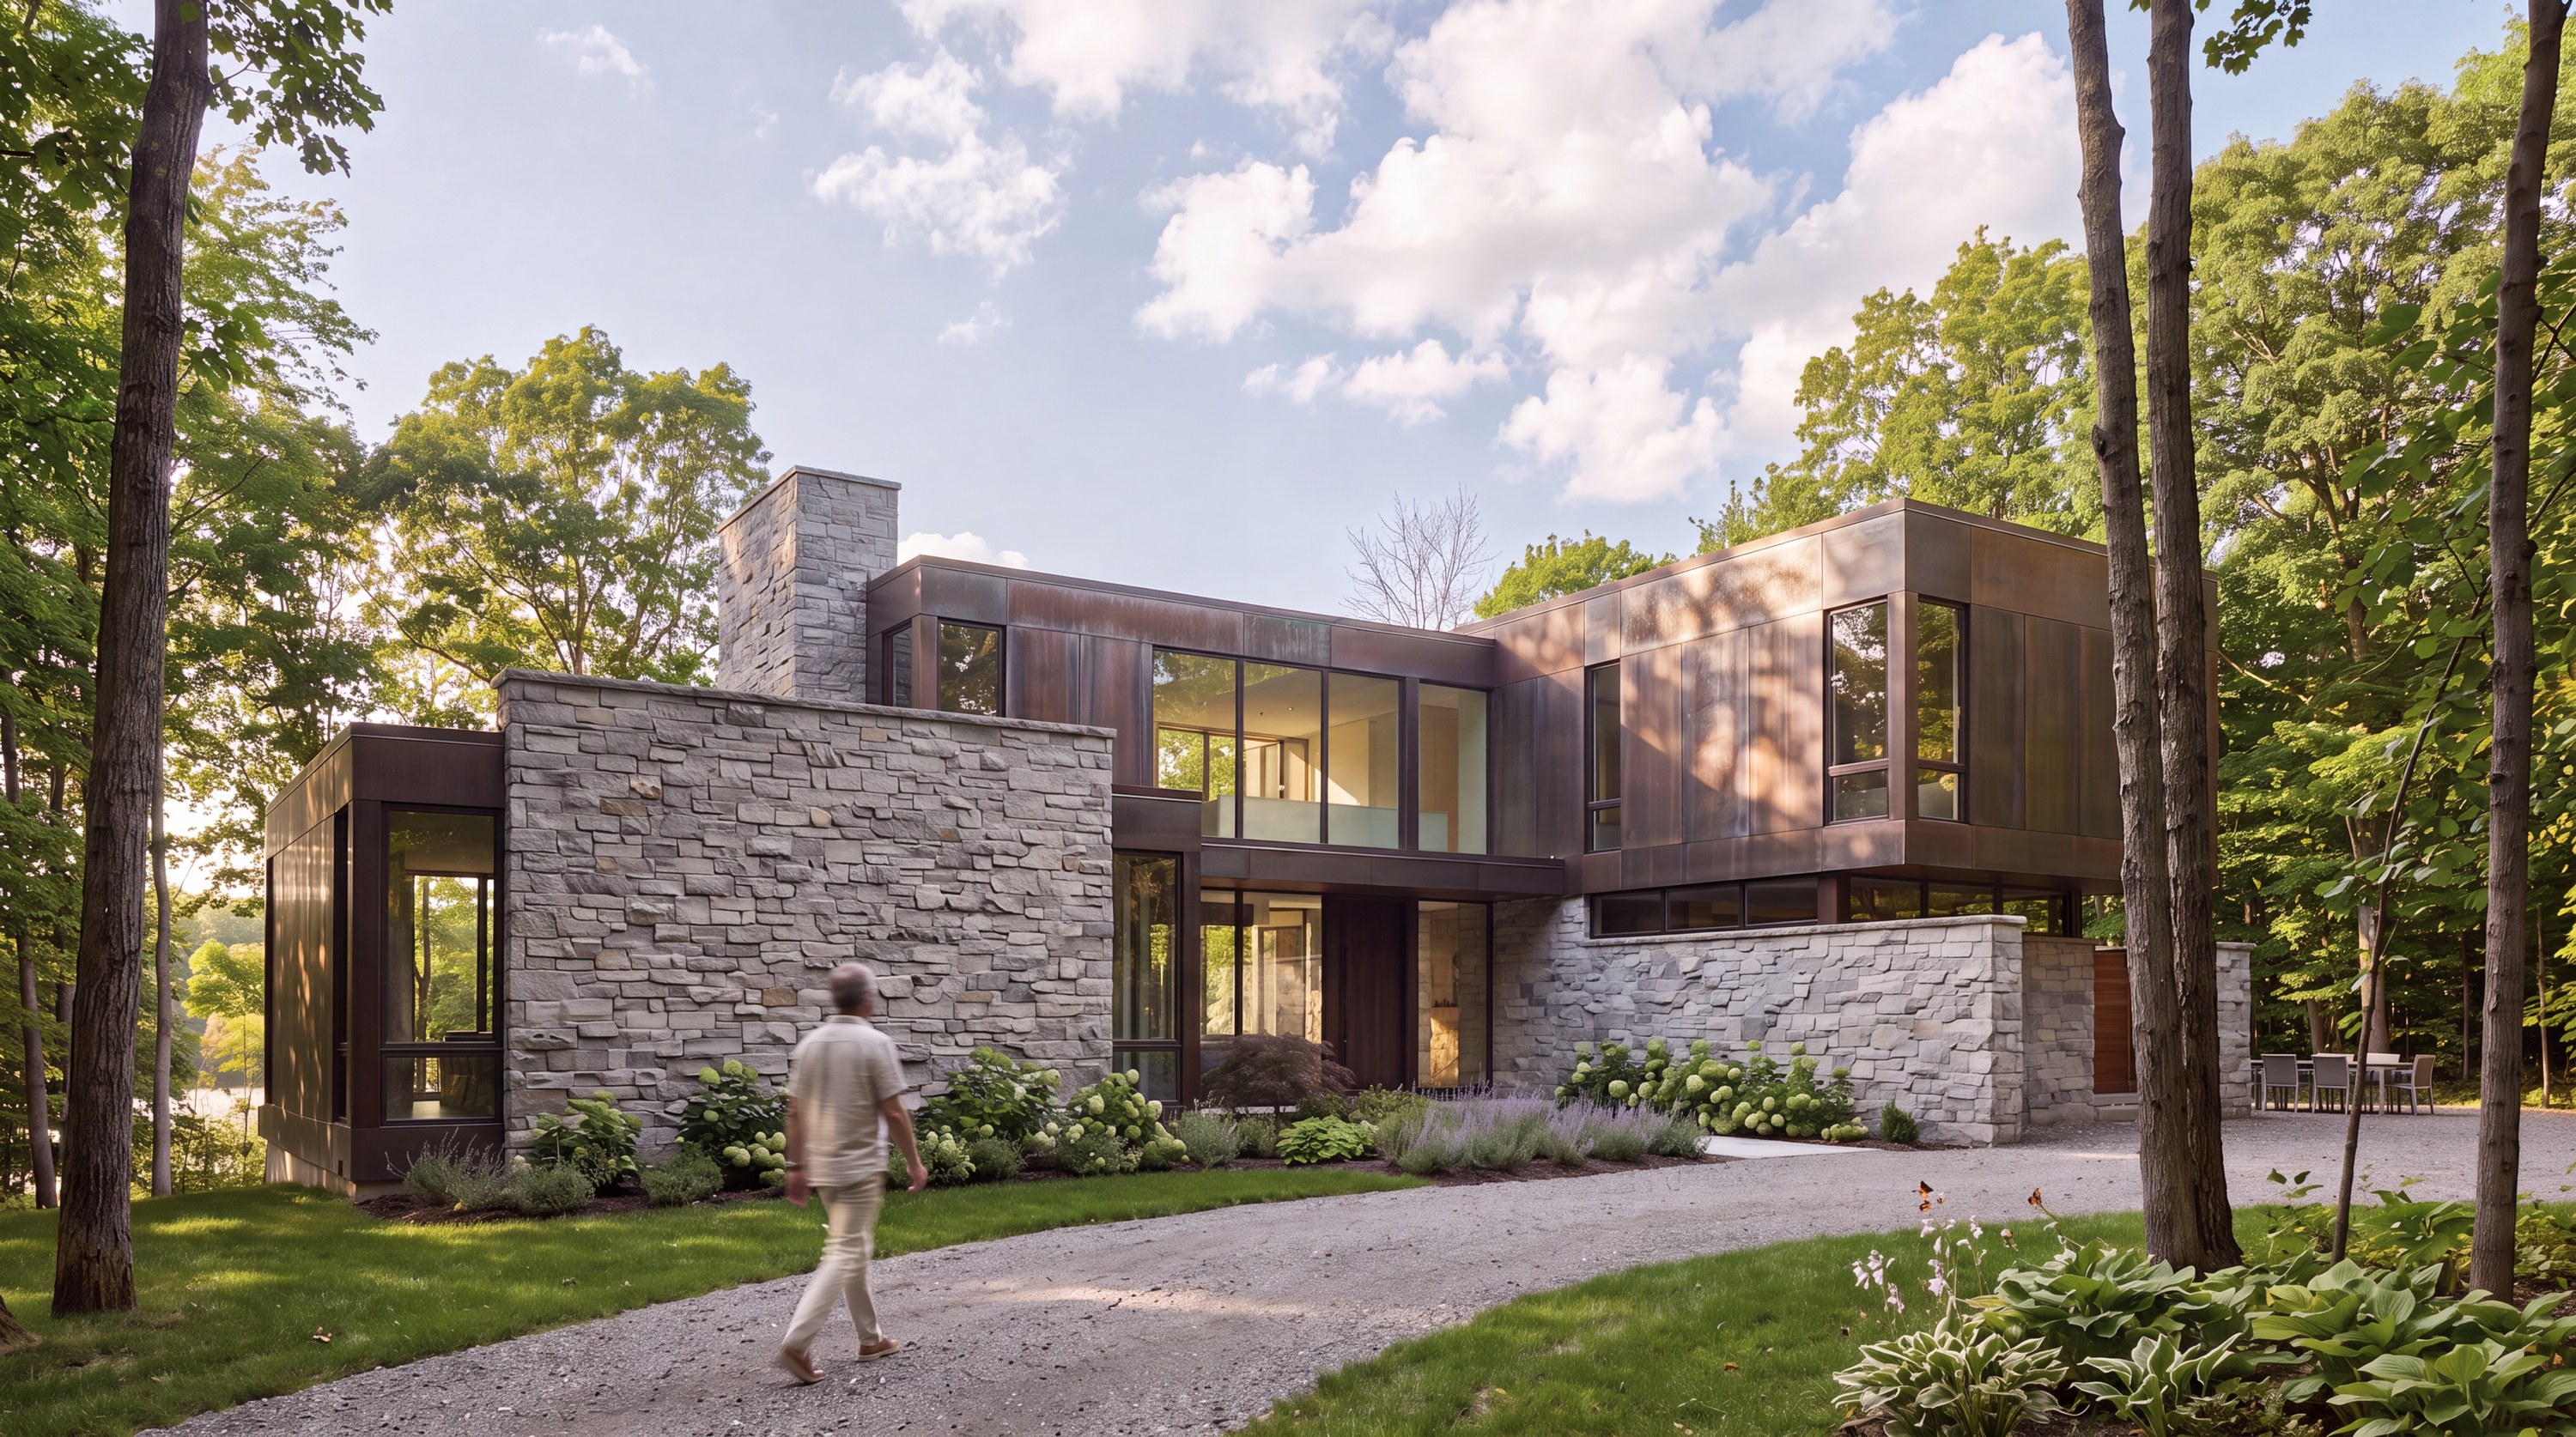
A building does not stop at its walls. We design new builds and renovations, and stay with the work from the first drawing to the finished building, so what was drawn is what gets built.
02
Interiors
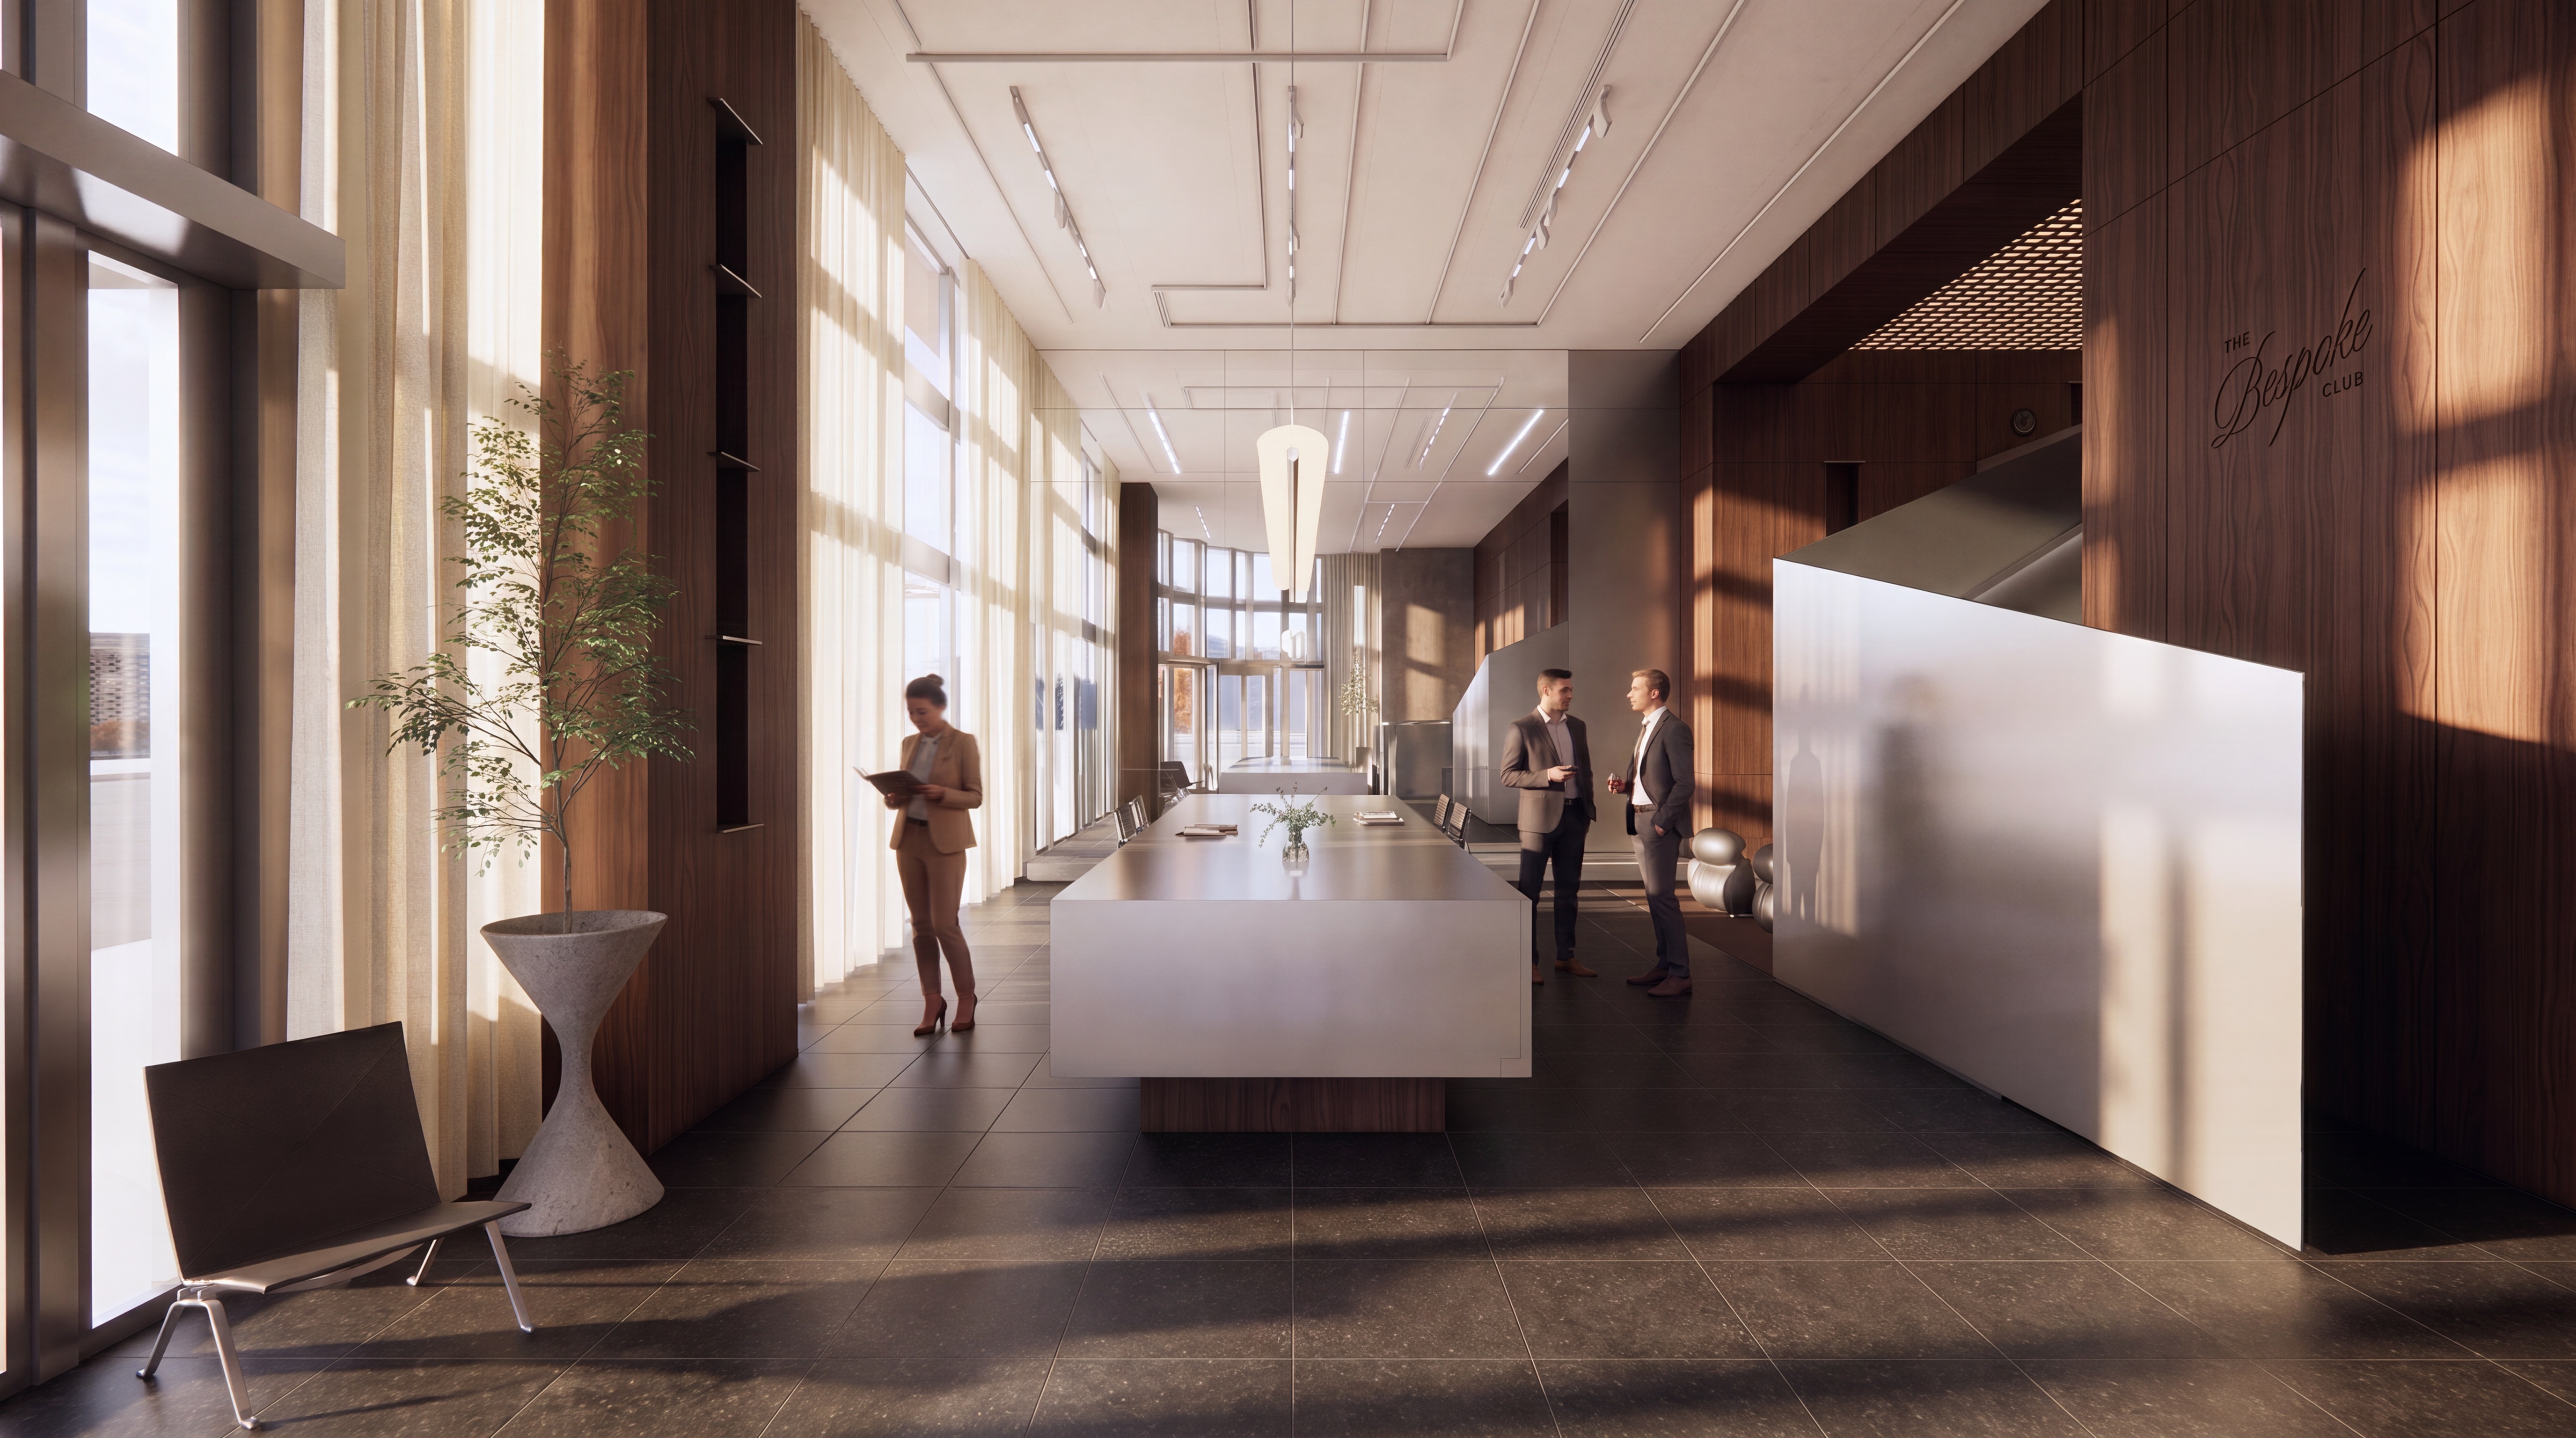
The interior is where a building is actually lived in. We draw interiors with the same rigor as buildings: planning, millwork, finishes, lighting, and furniture, resolved down to the last detail.
03
Landscape
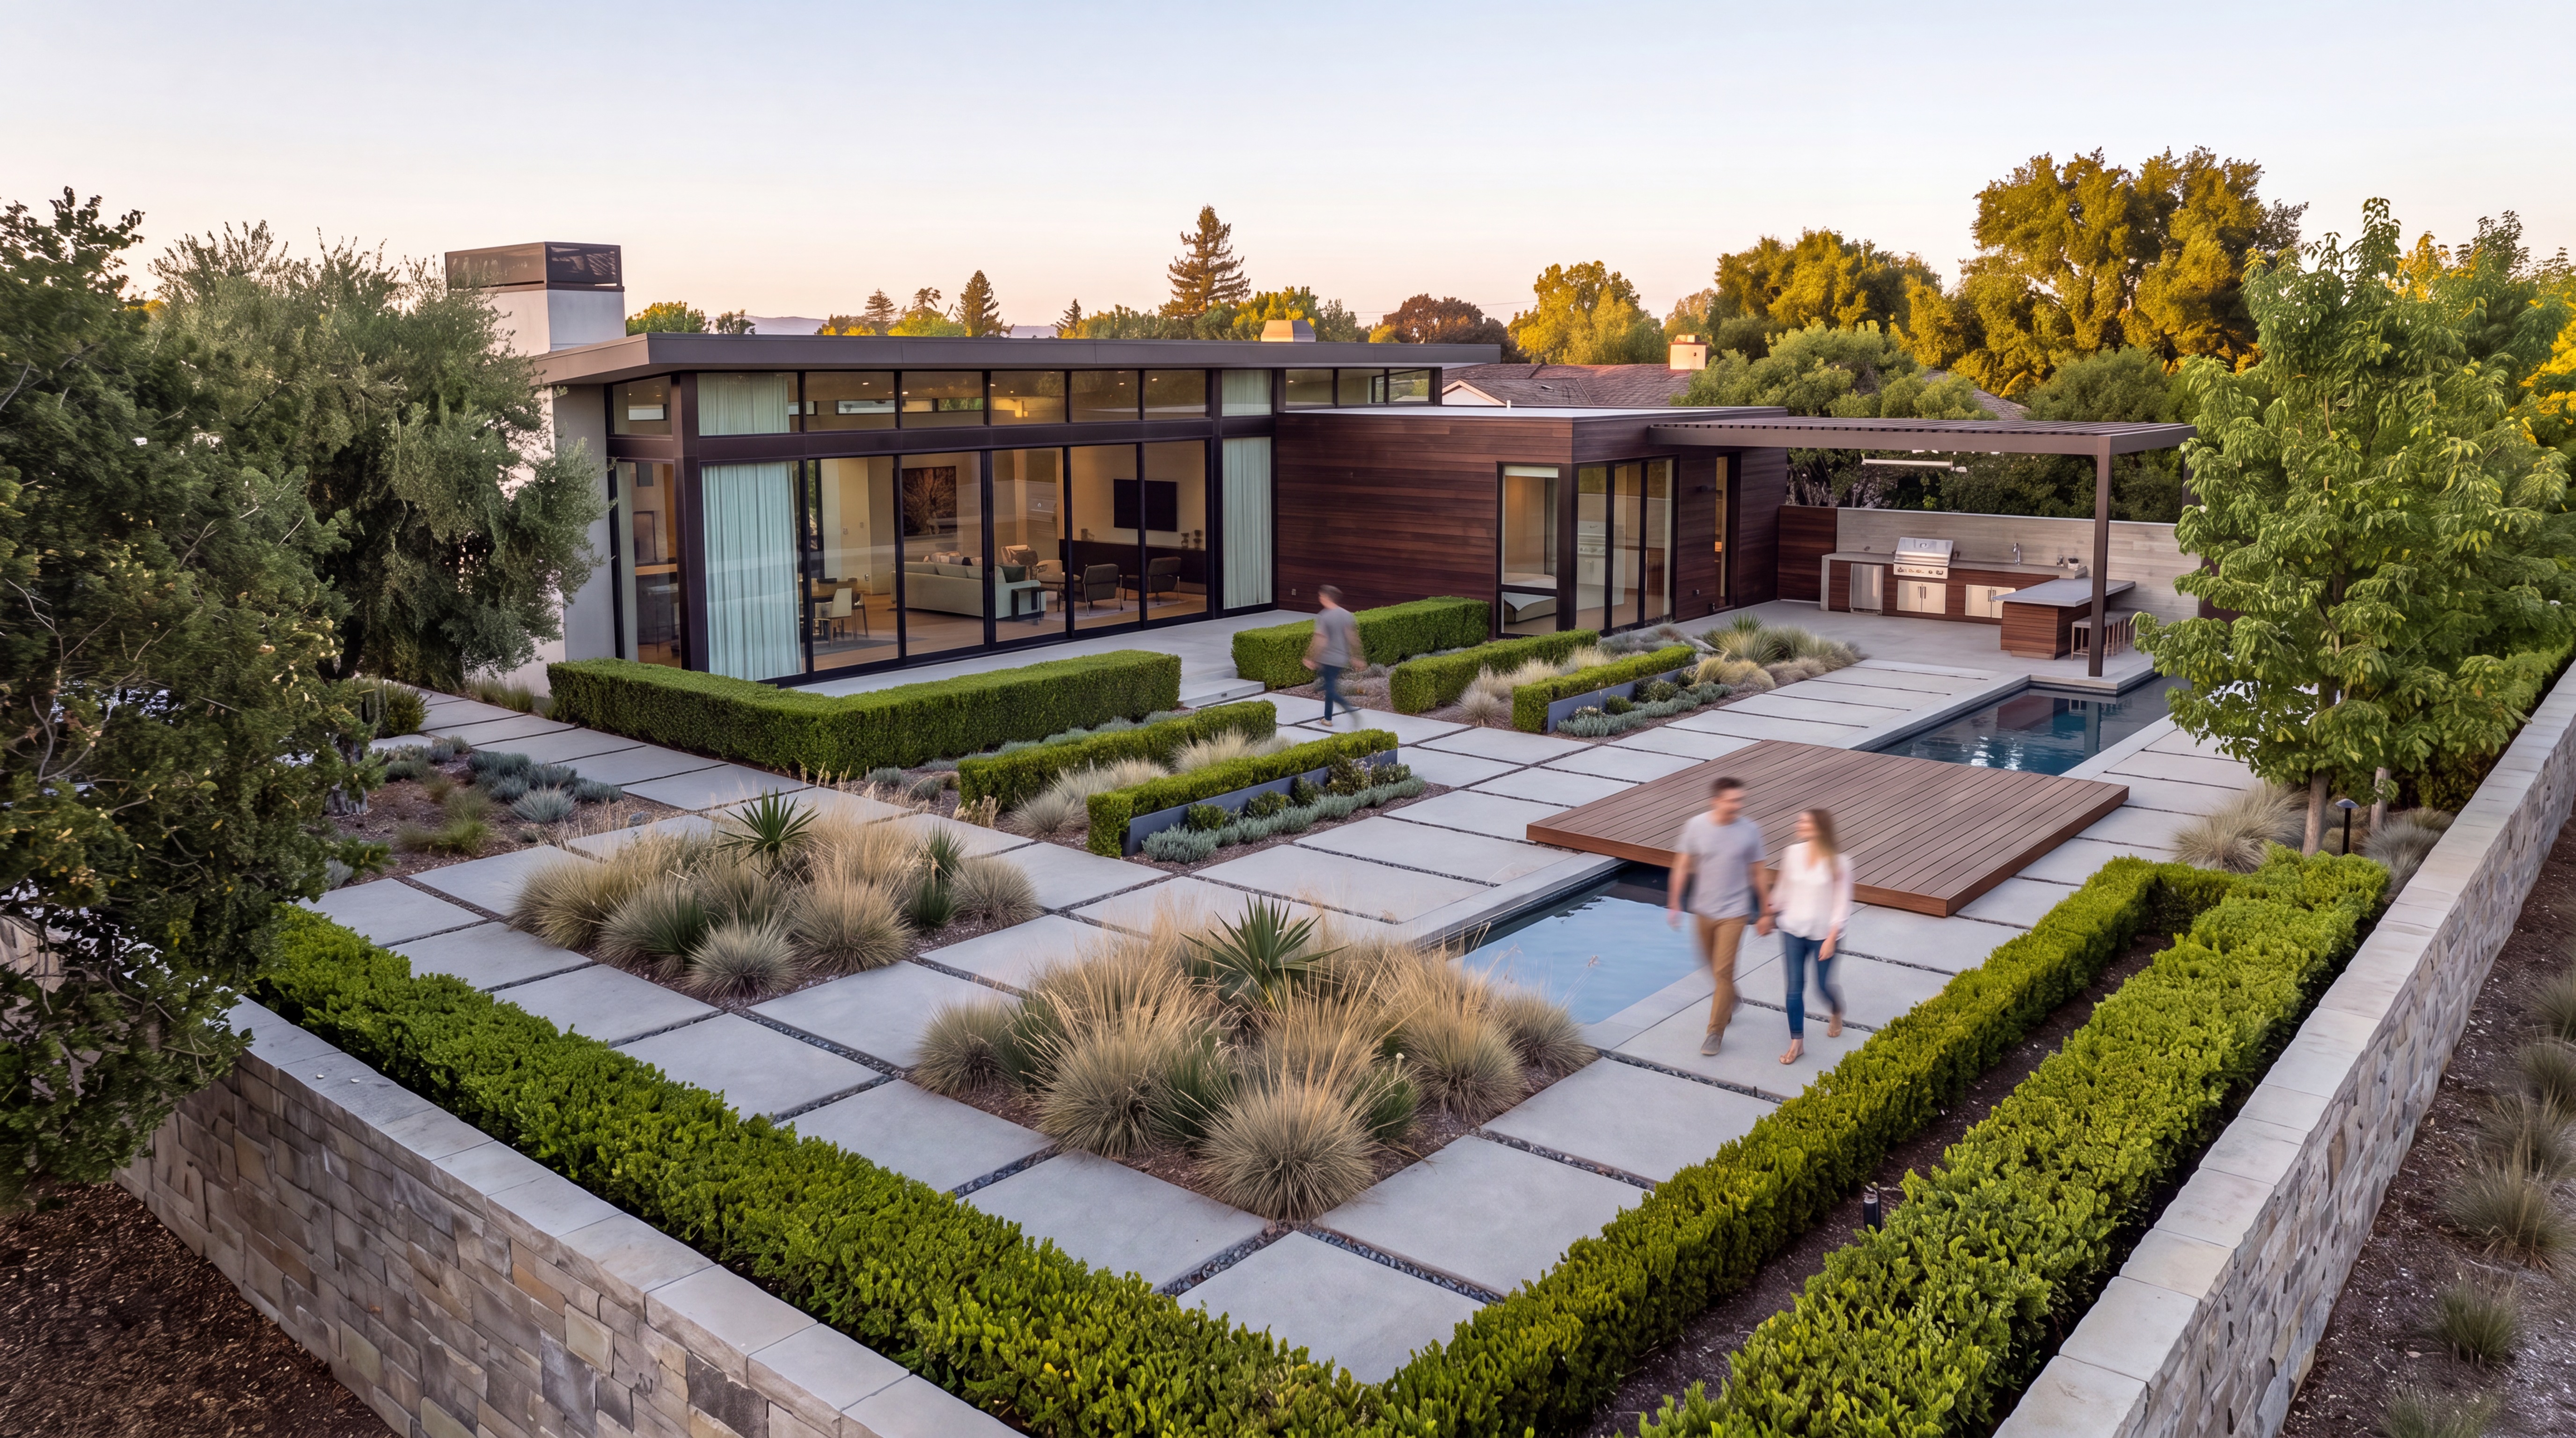
The grounds are usually the last thing designed and the first thing seen. We treat landscape as part of the architecture, designed alongside the building rather than as an afterthought.
04
Experiential
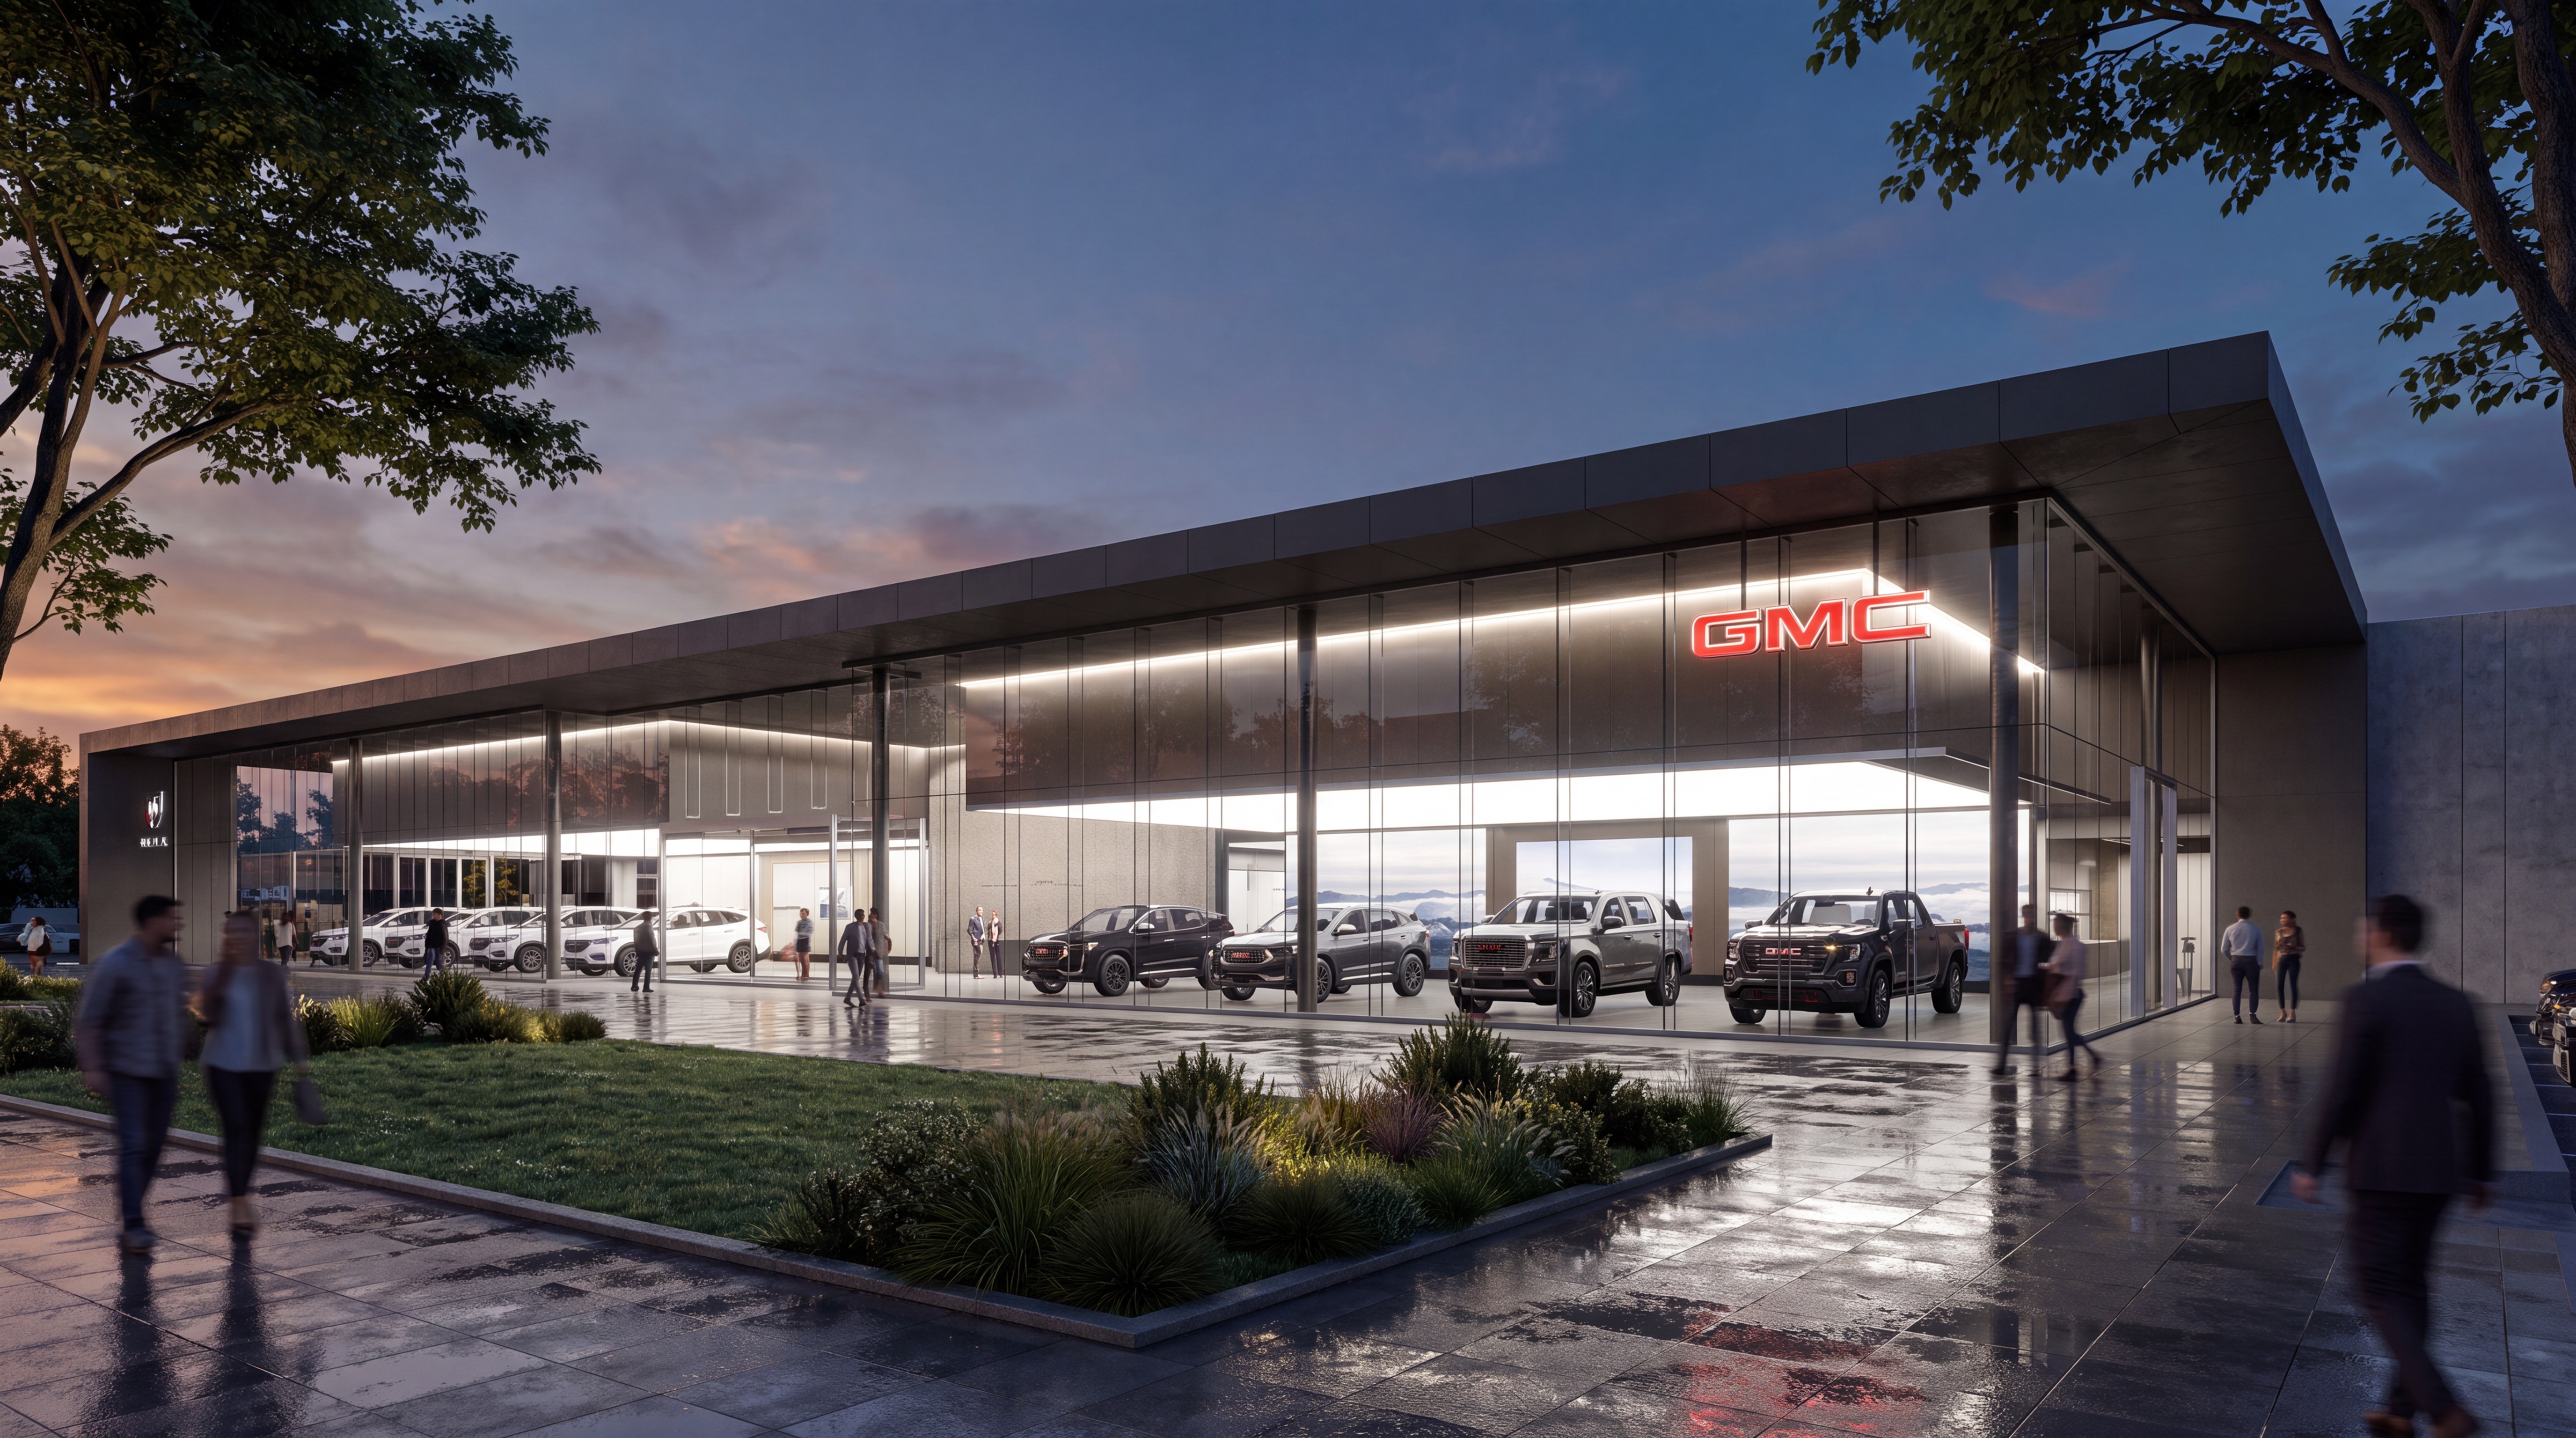
An activation, an exhibition, a launch: spaces designed for a moment, and often the first time someone meets a brand in person. We design the identity and the environment as one piece: the mark, the graphics, and the space they live in.
Selected work
Across four cities and four disciplines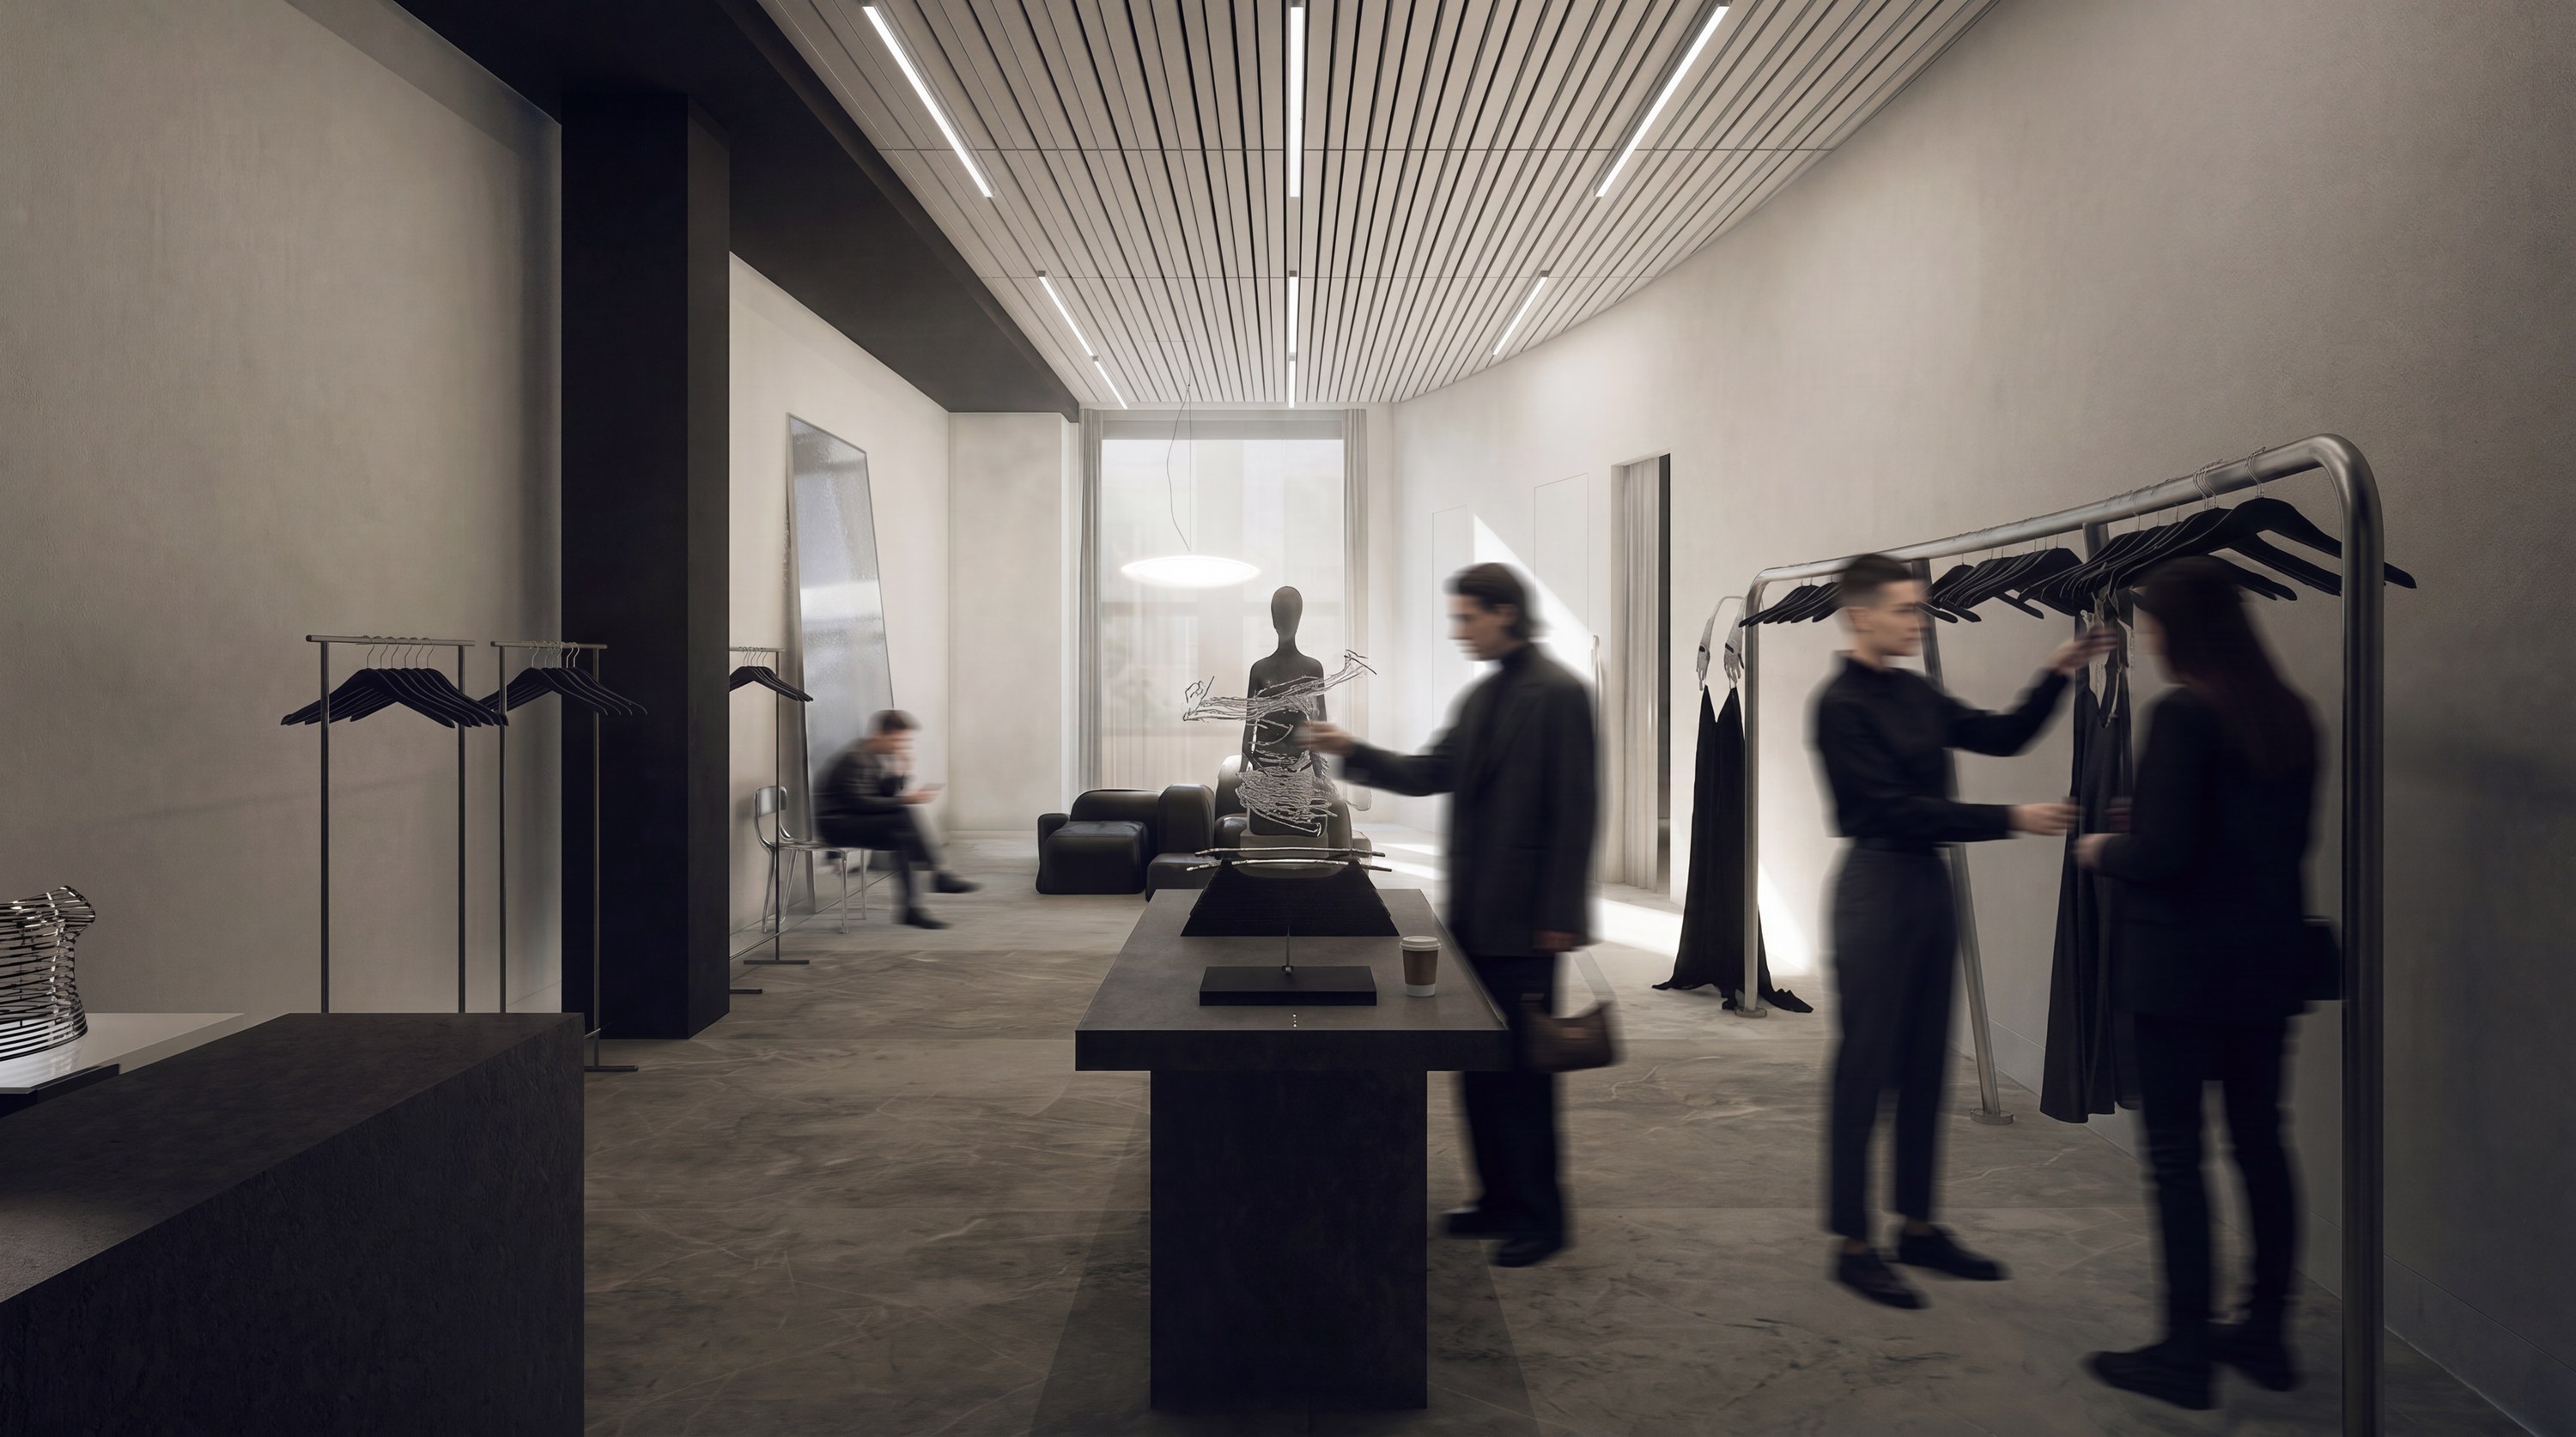
Grace Ling Atelier
New York, NY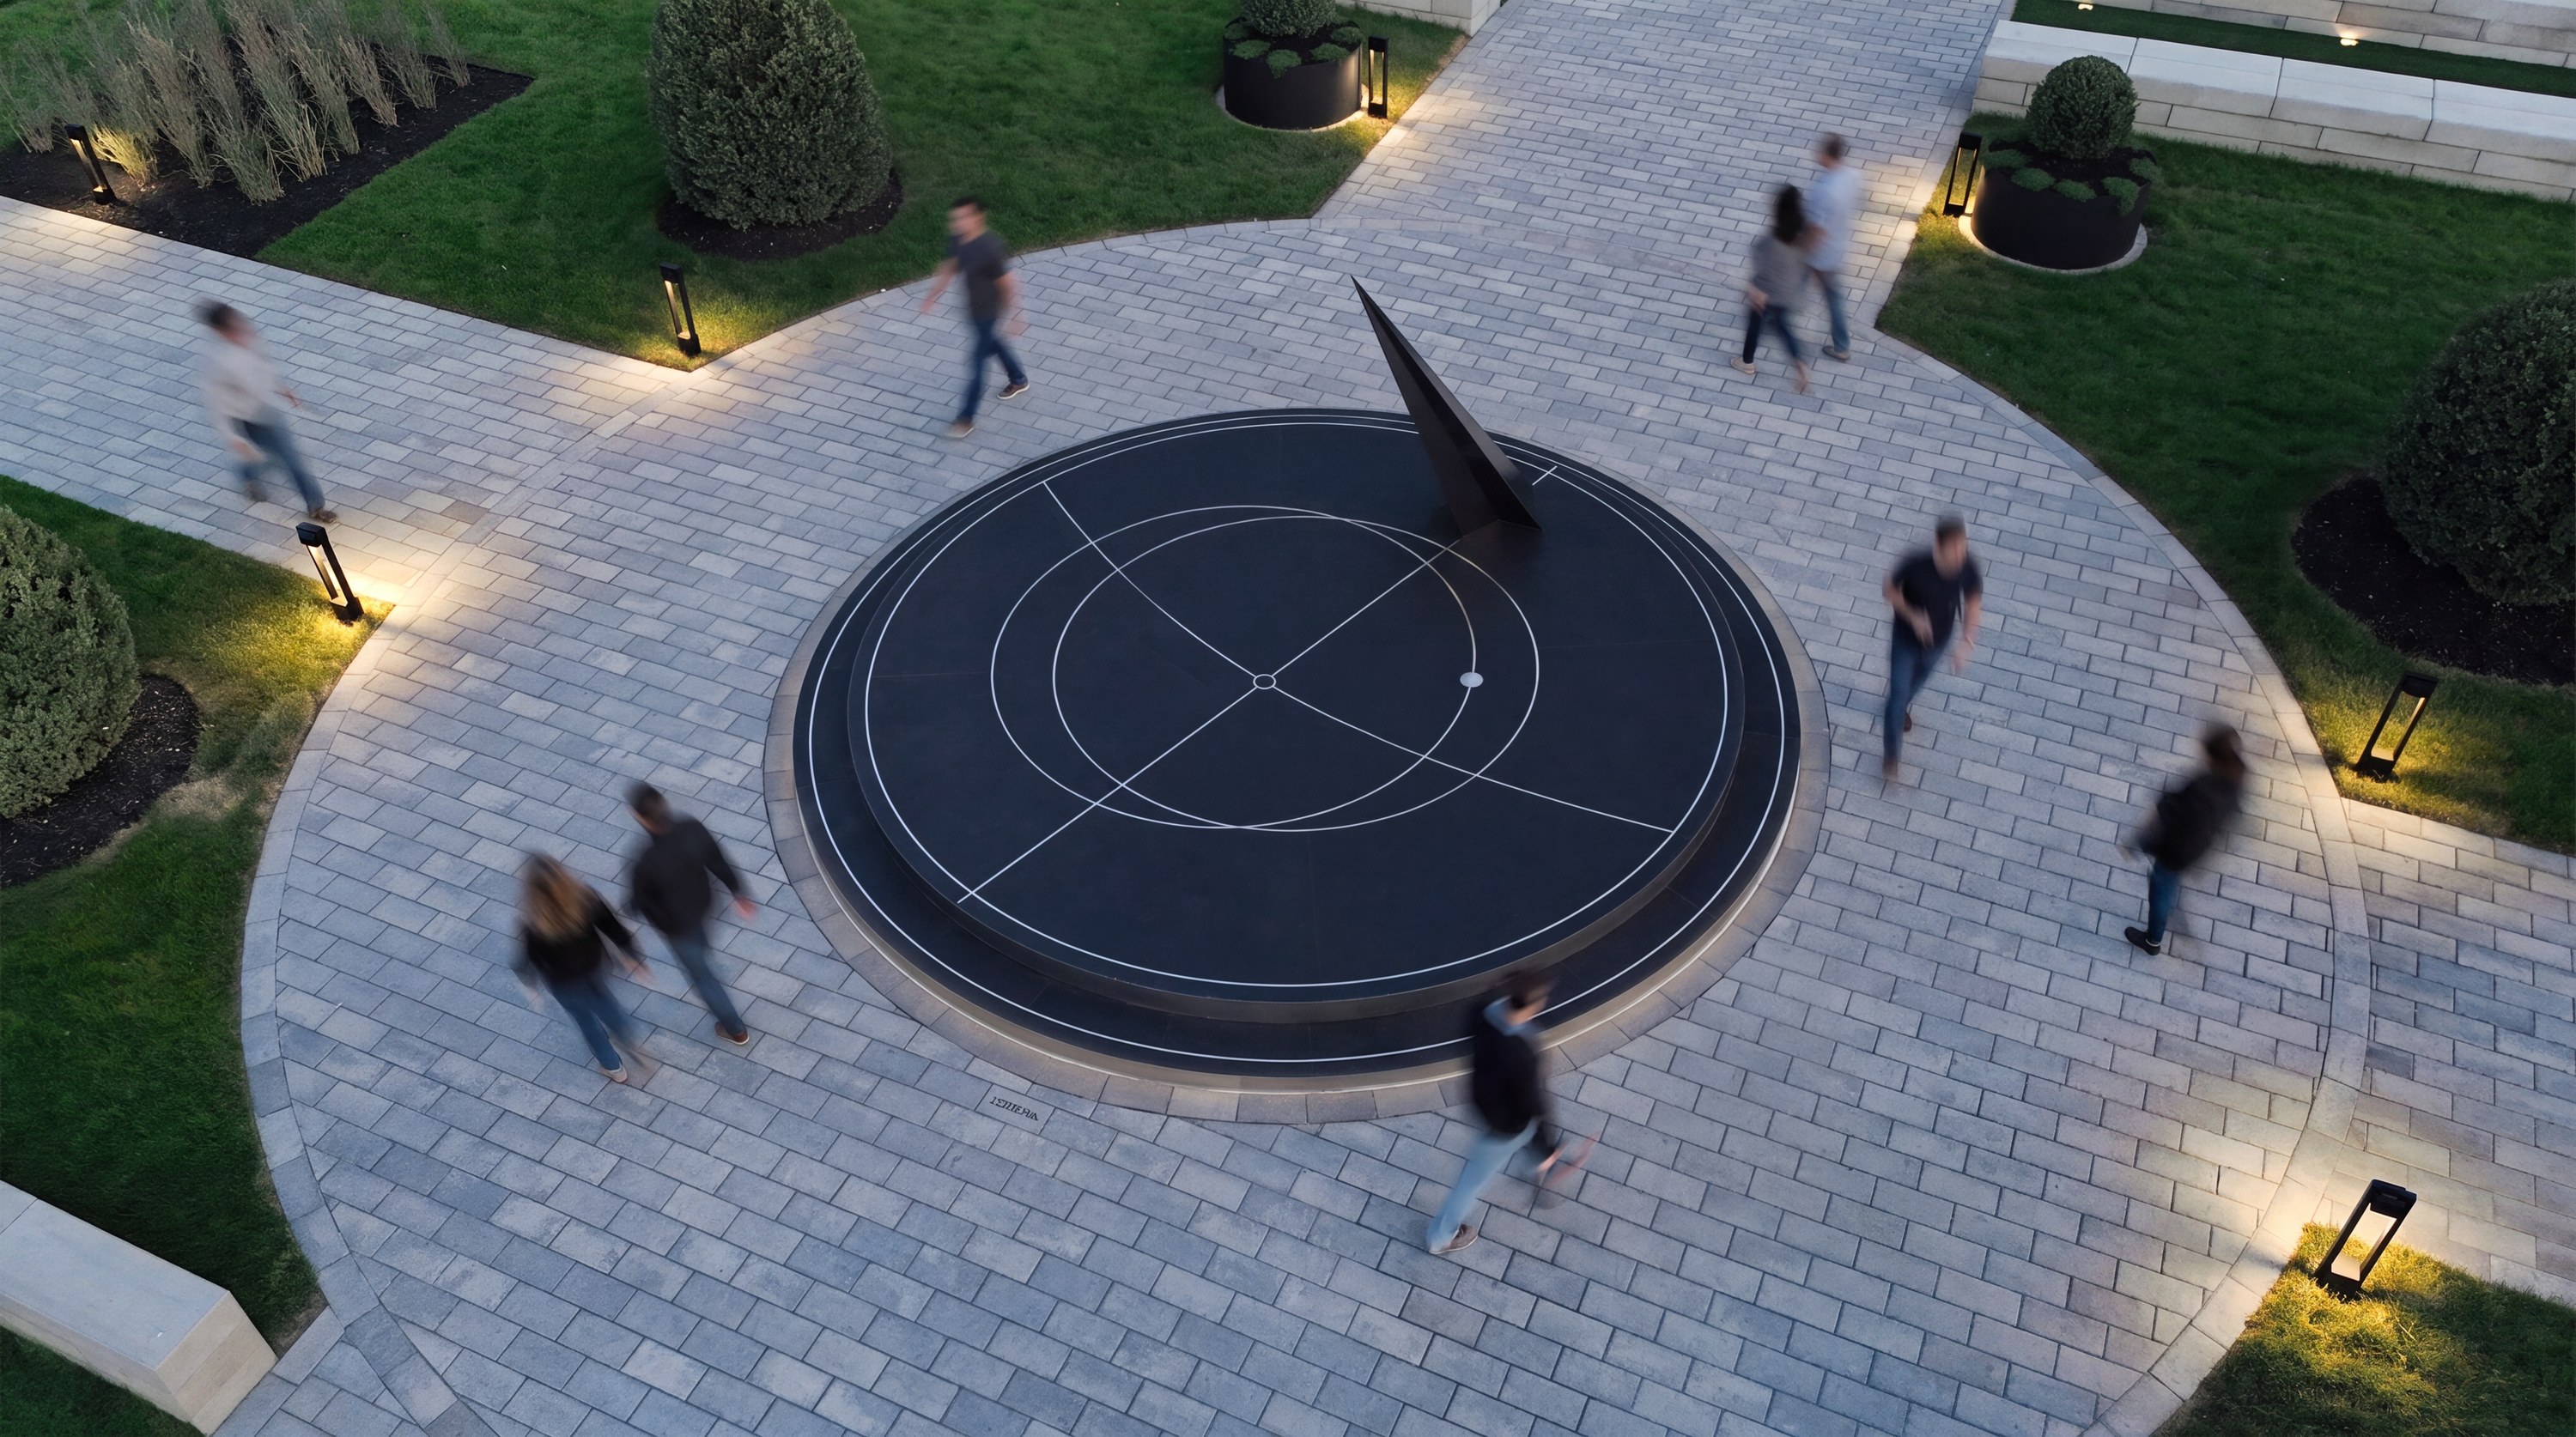
Zenith Public Sculpture
Detroit, MI
Cadillac Pop-Up
London, UK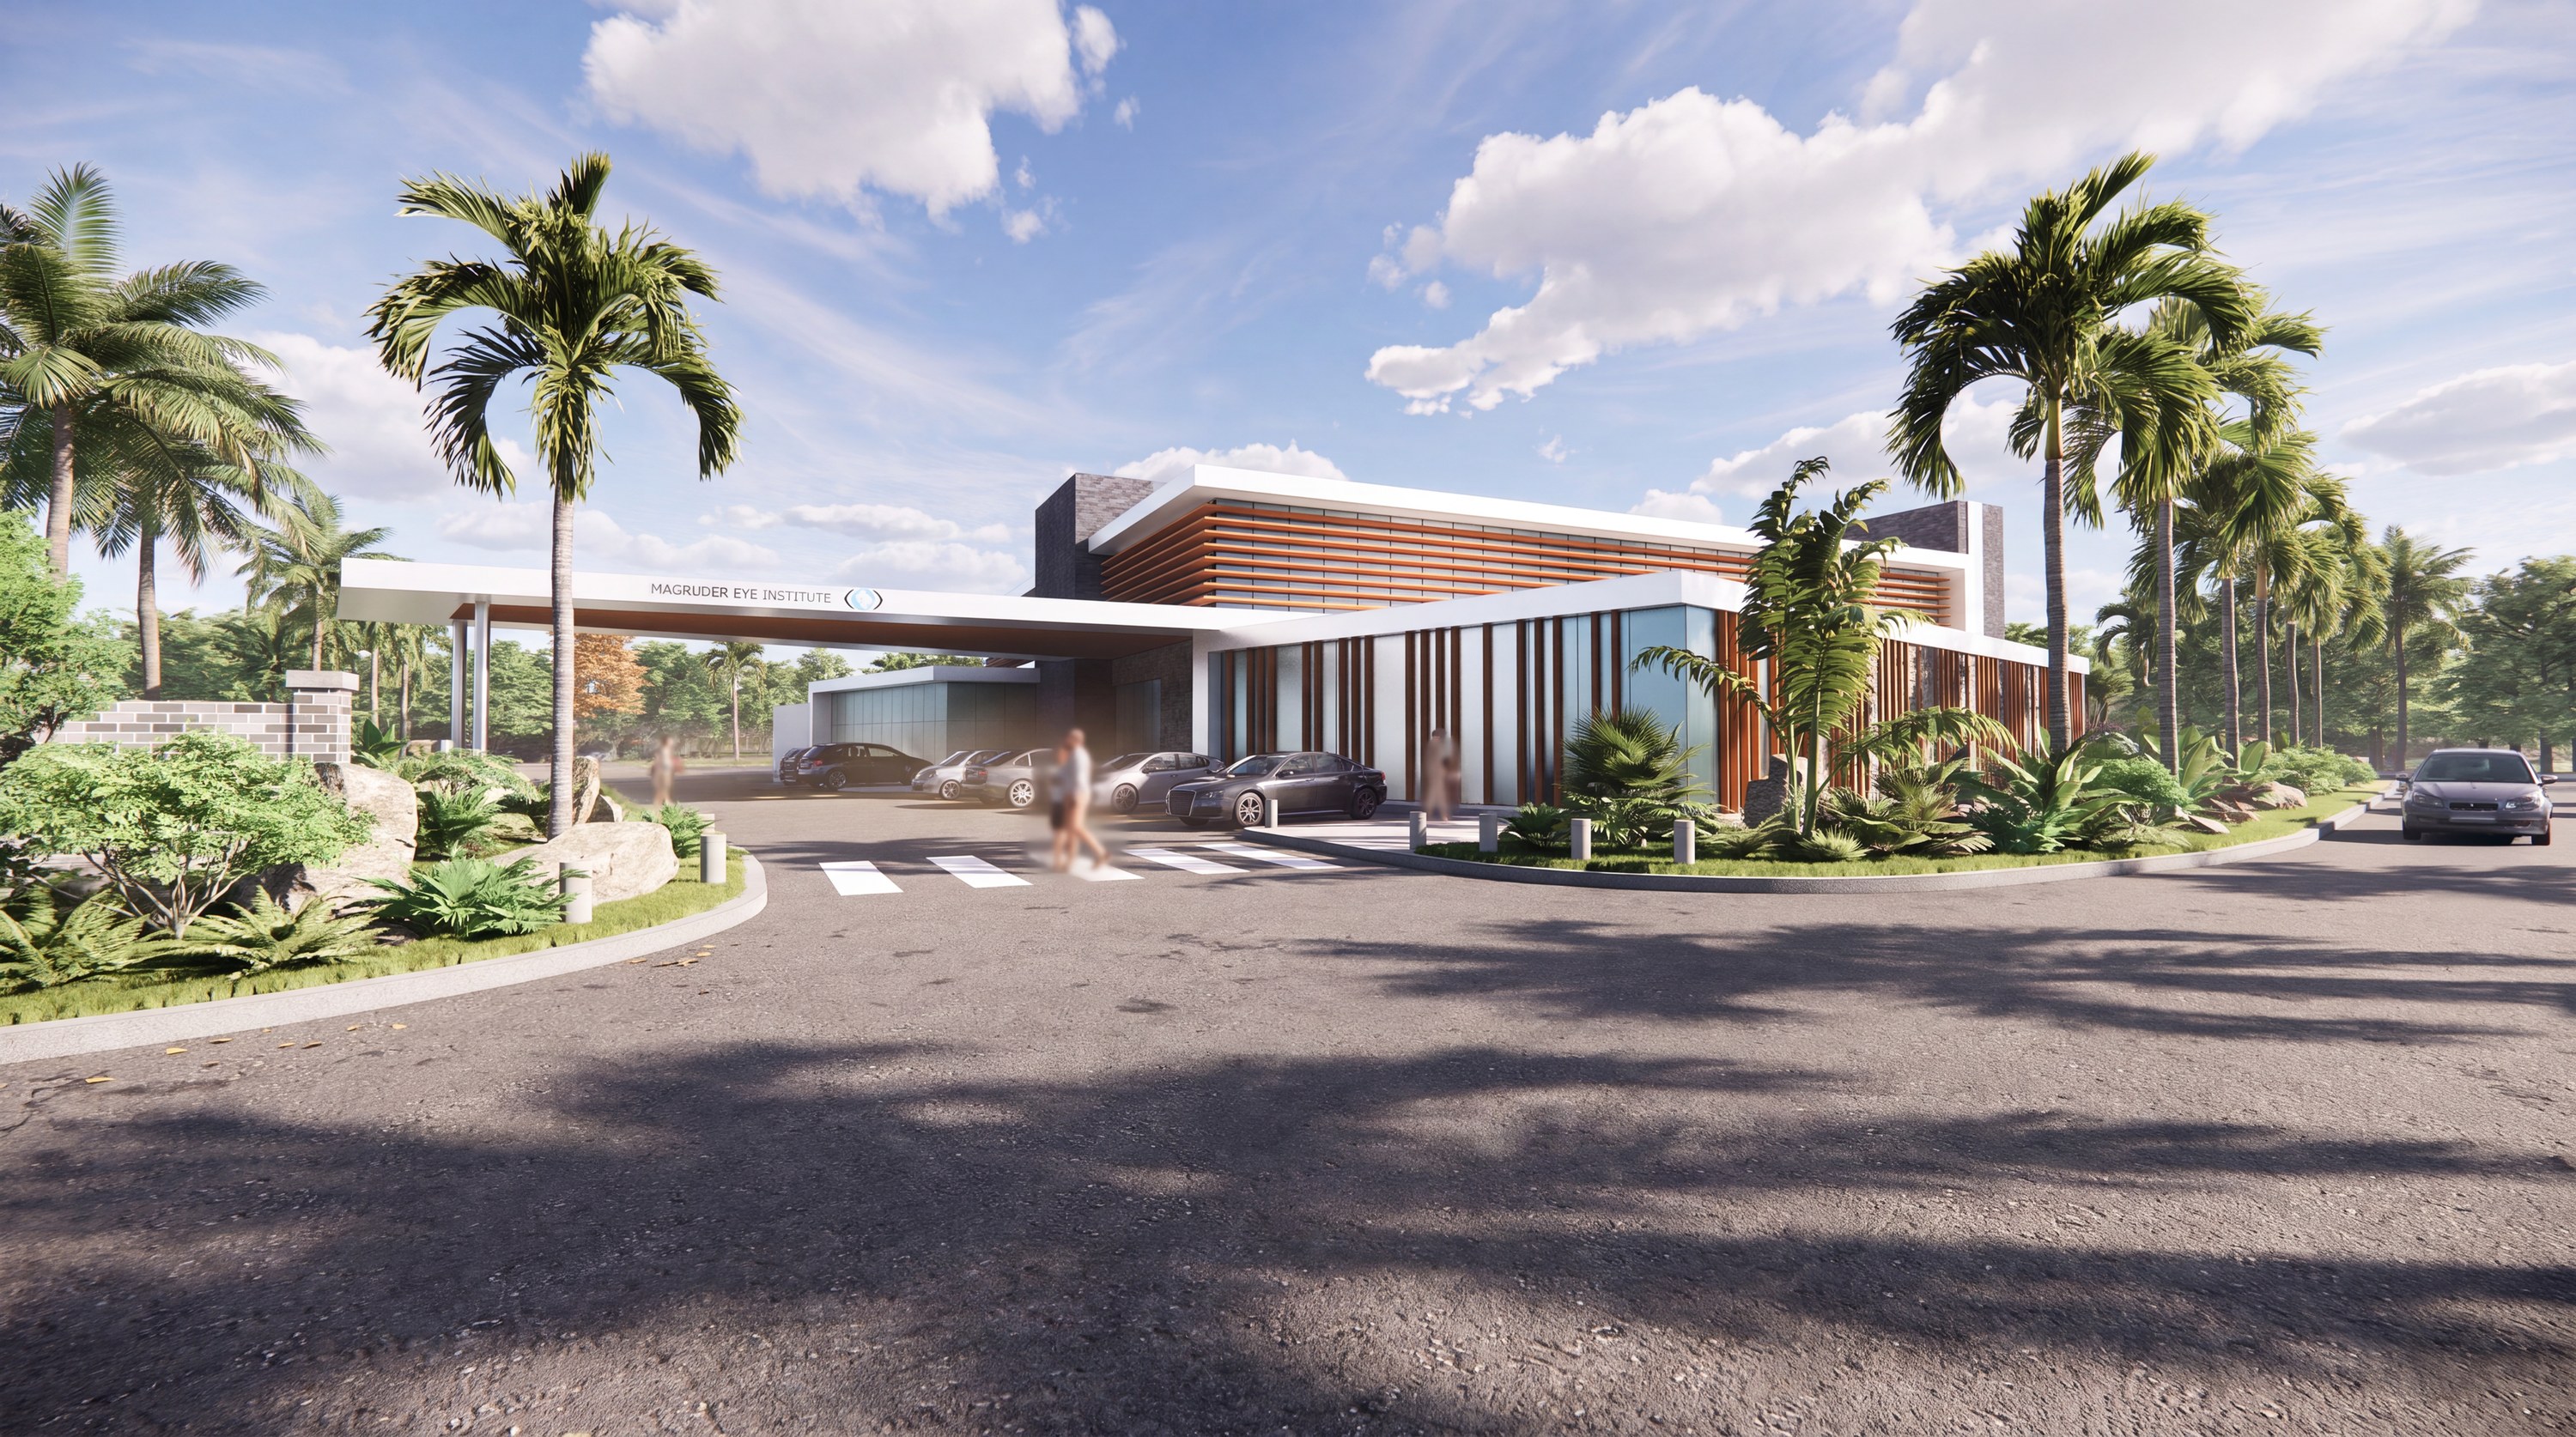
Ophthalmology Clinic
Miami, FL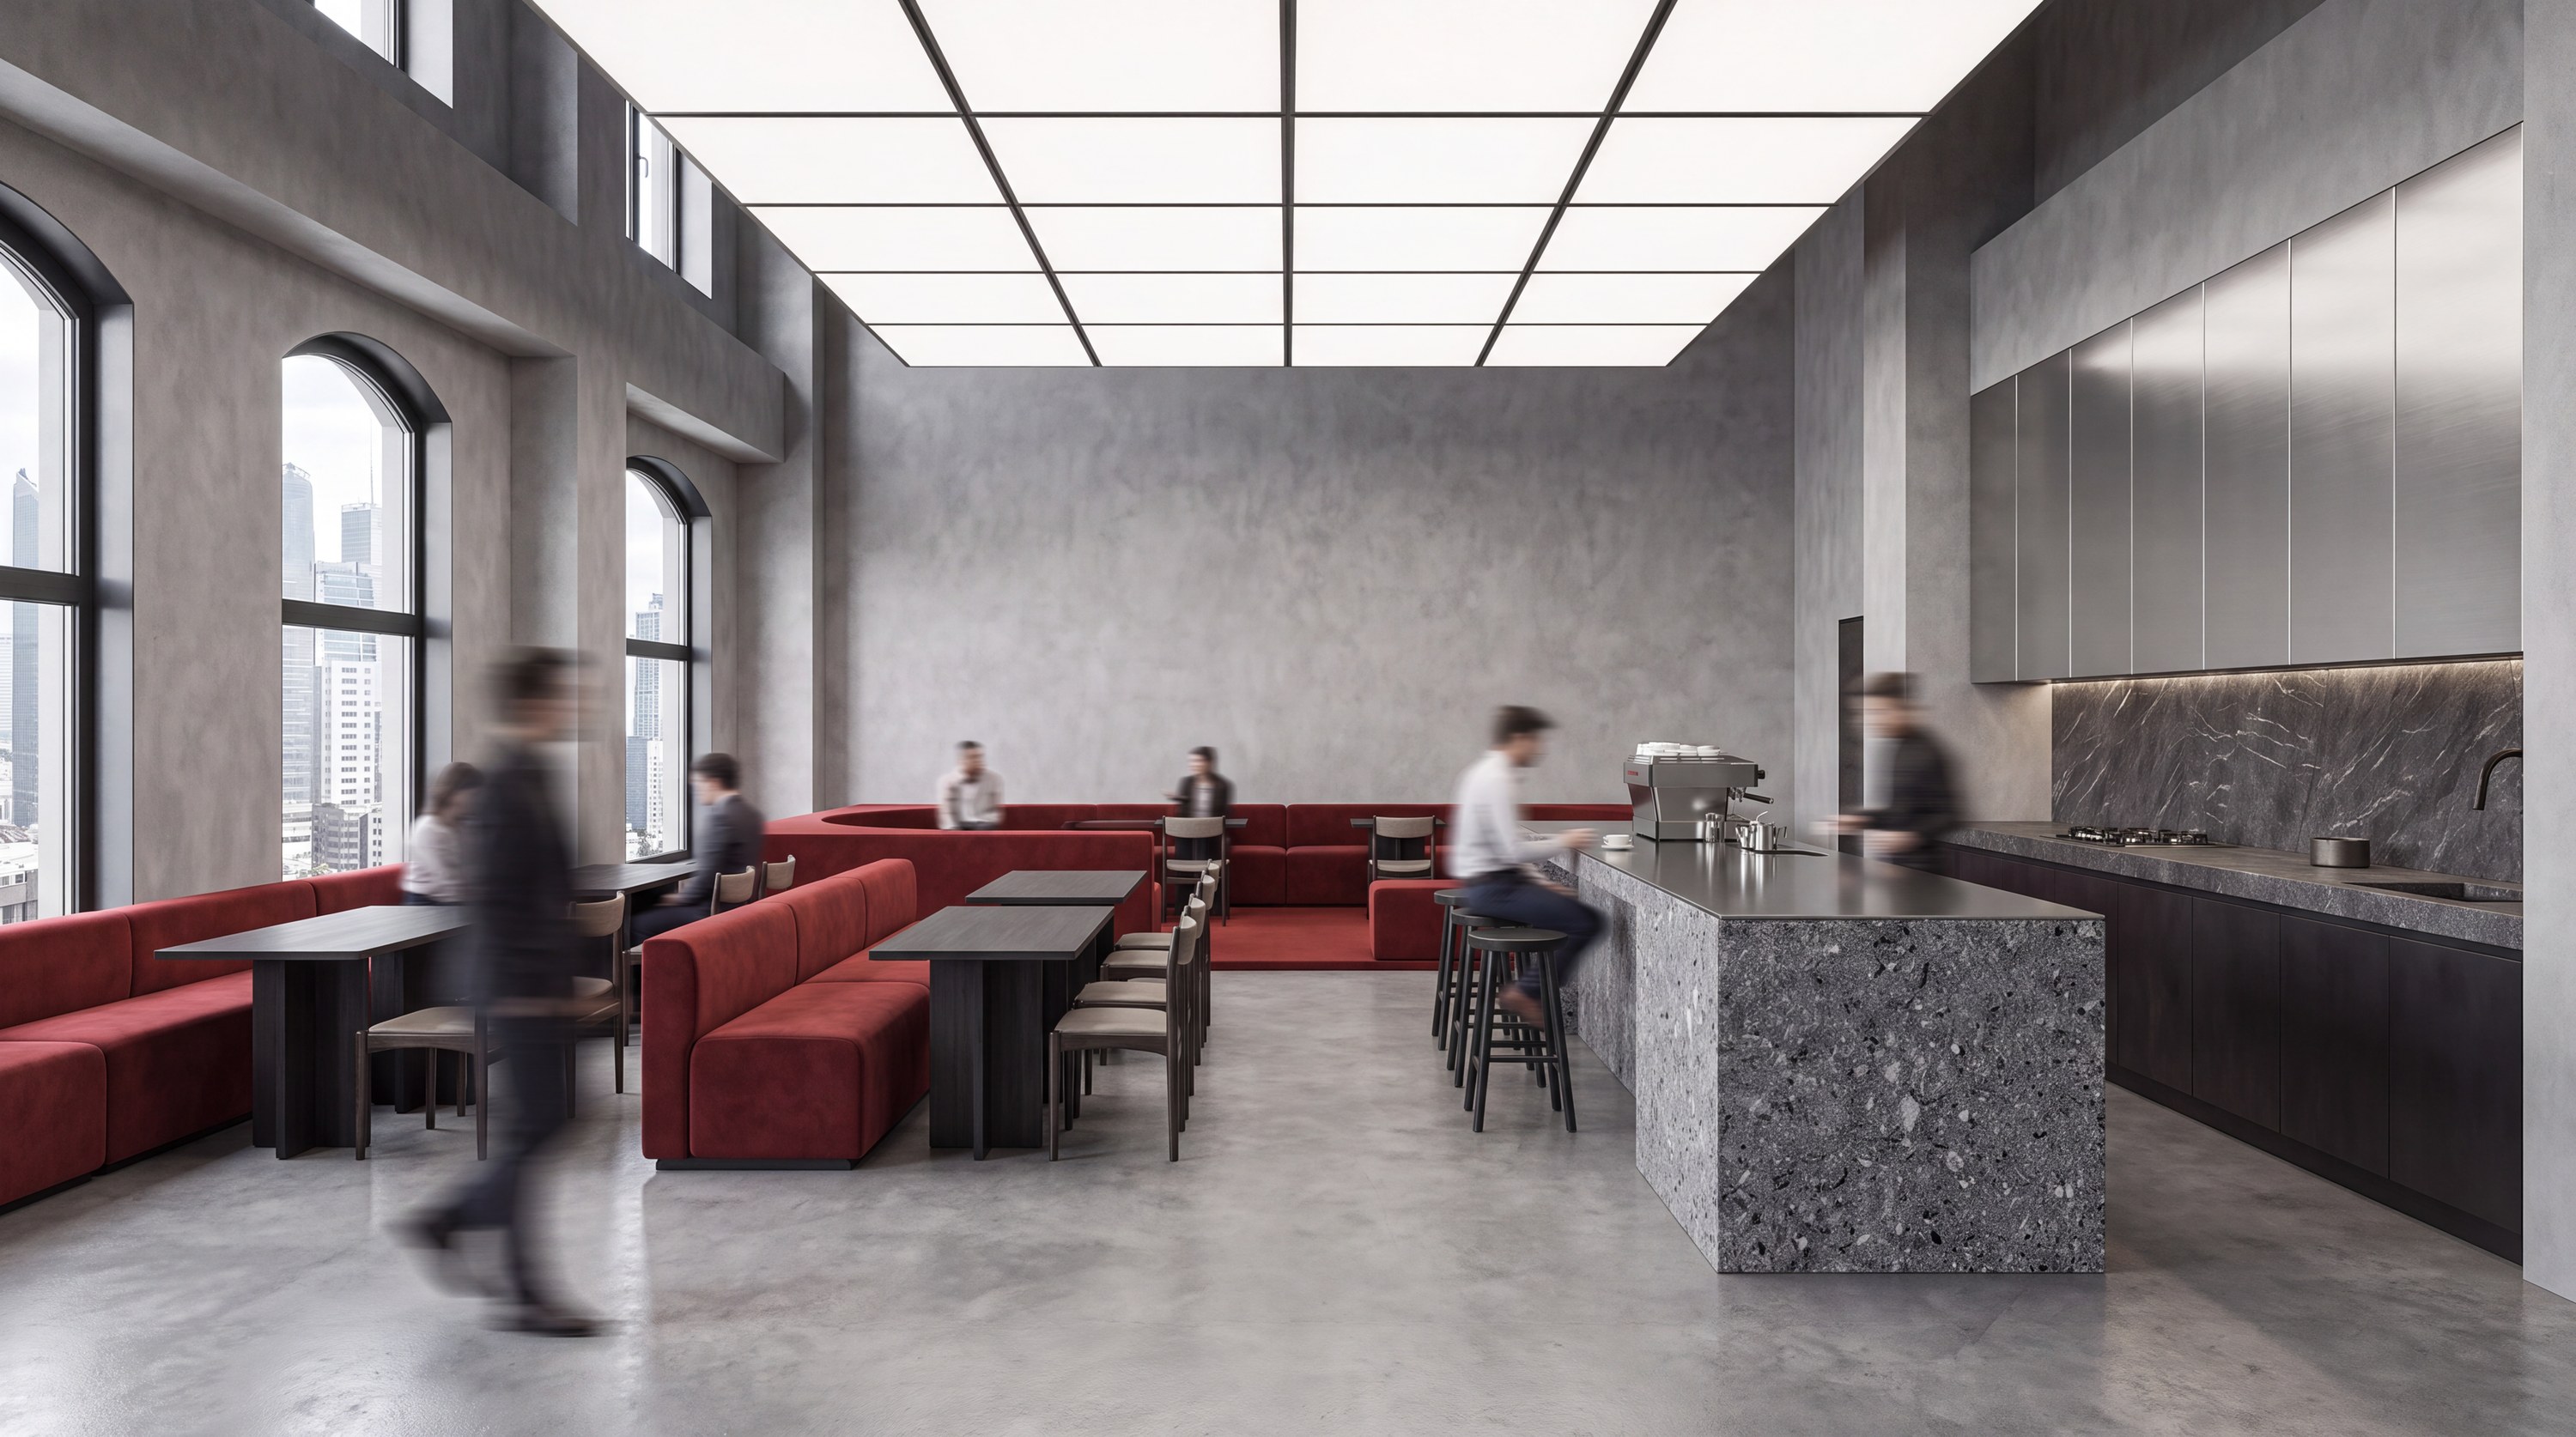
Vermilion Café
New York, NY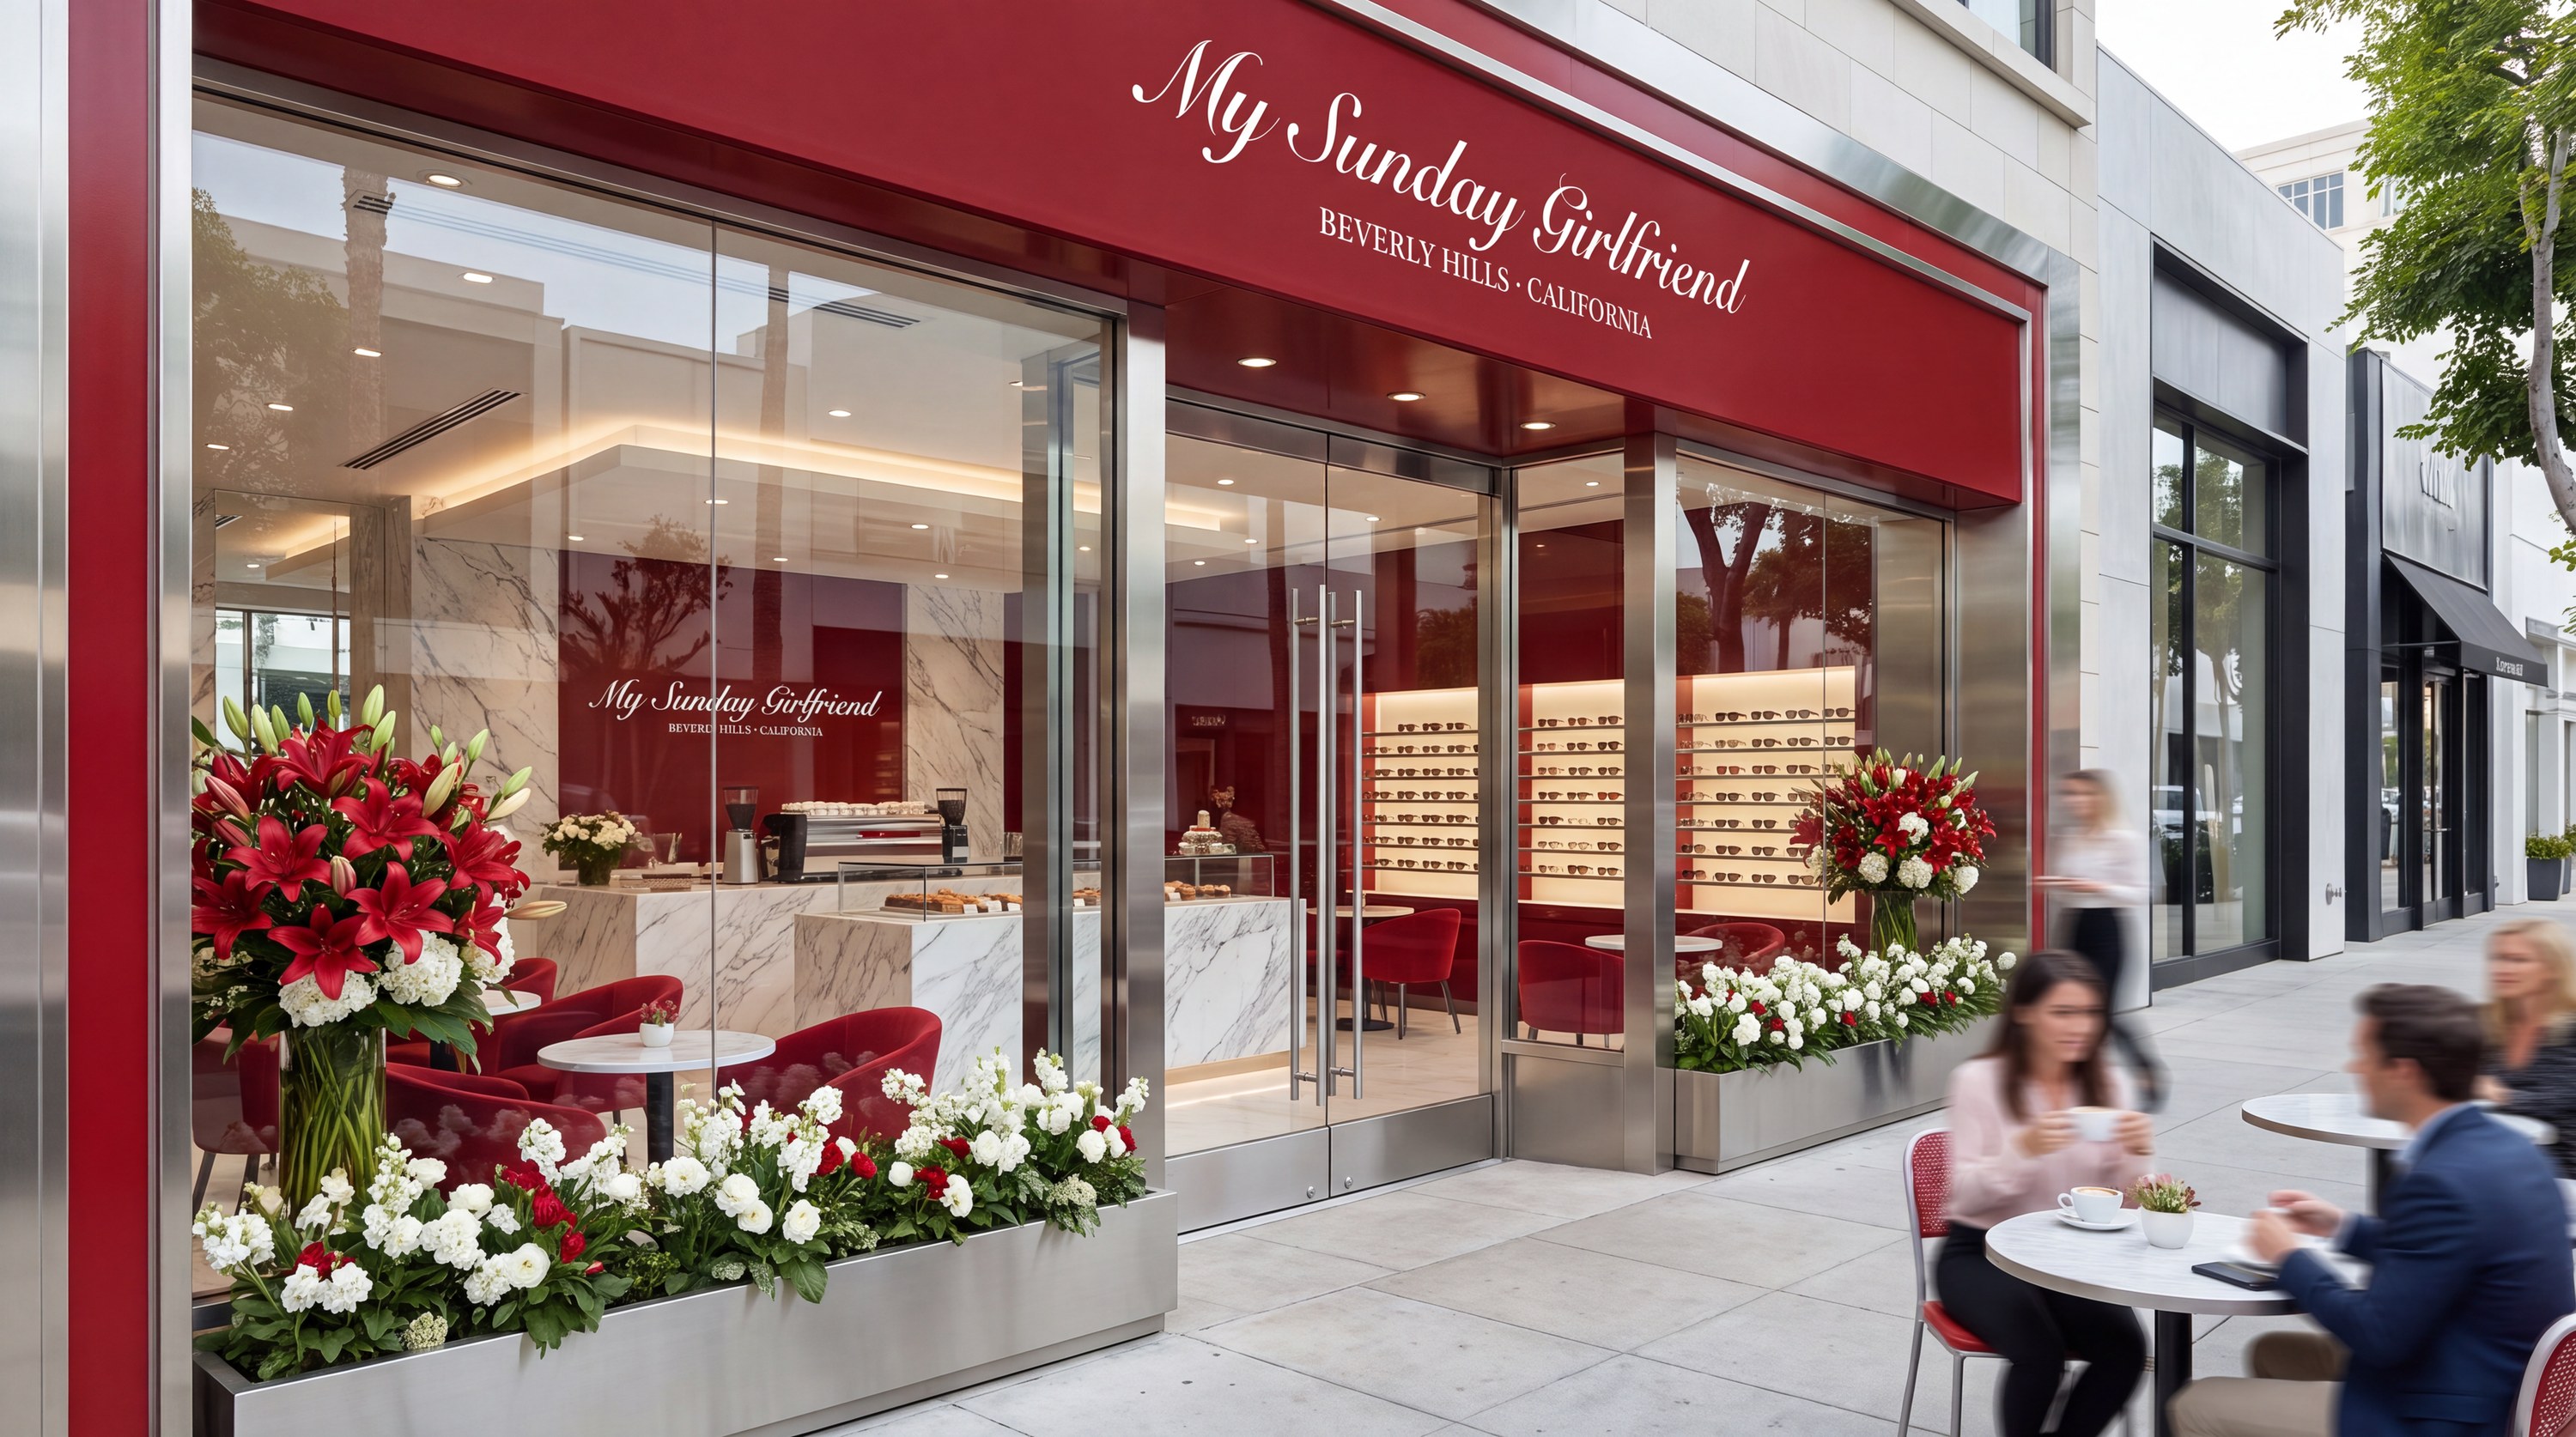
My Sunday Café
Beverly Hills, CA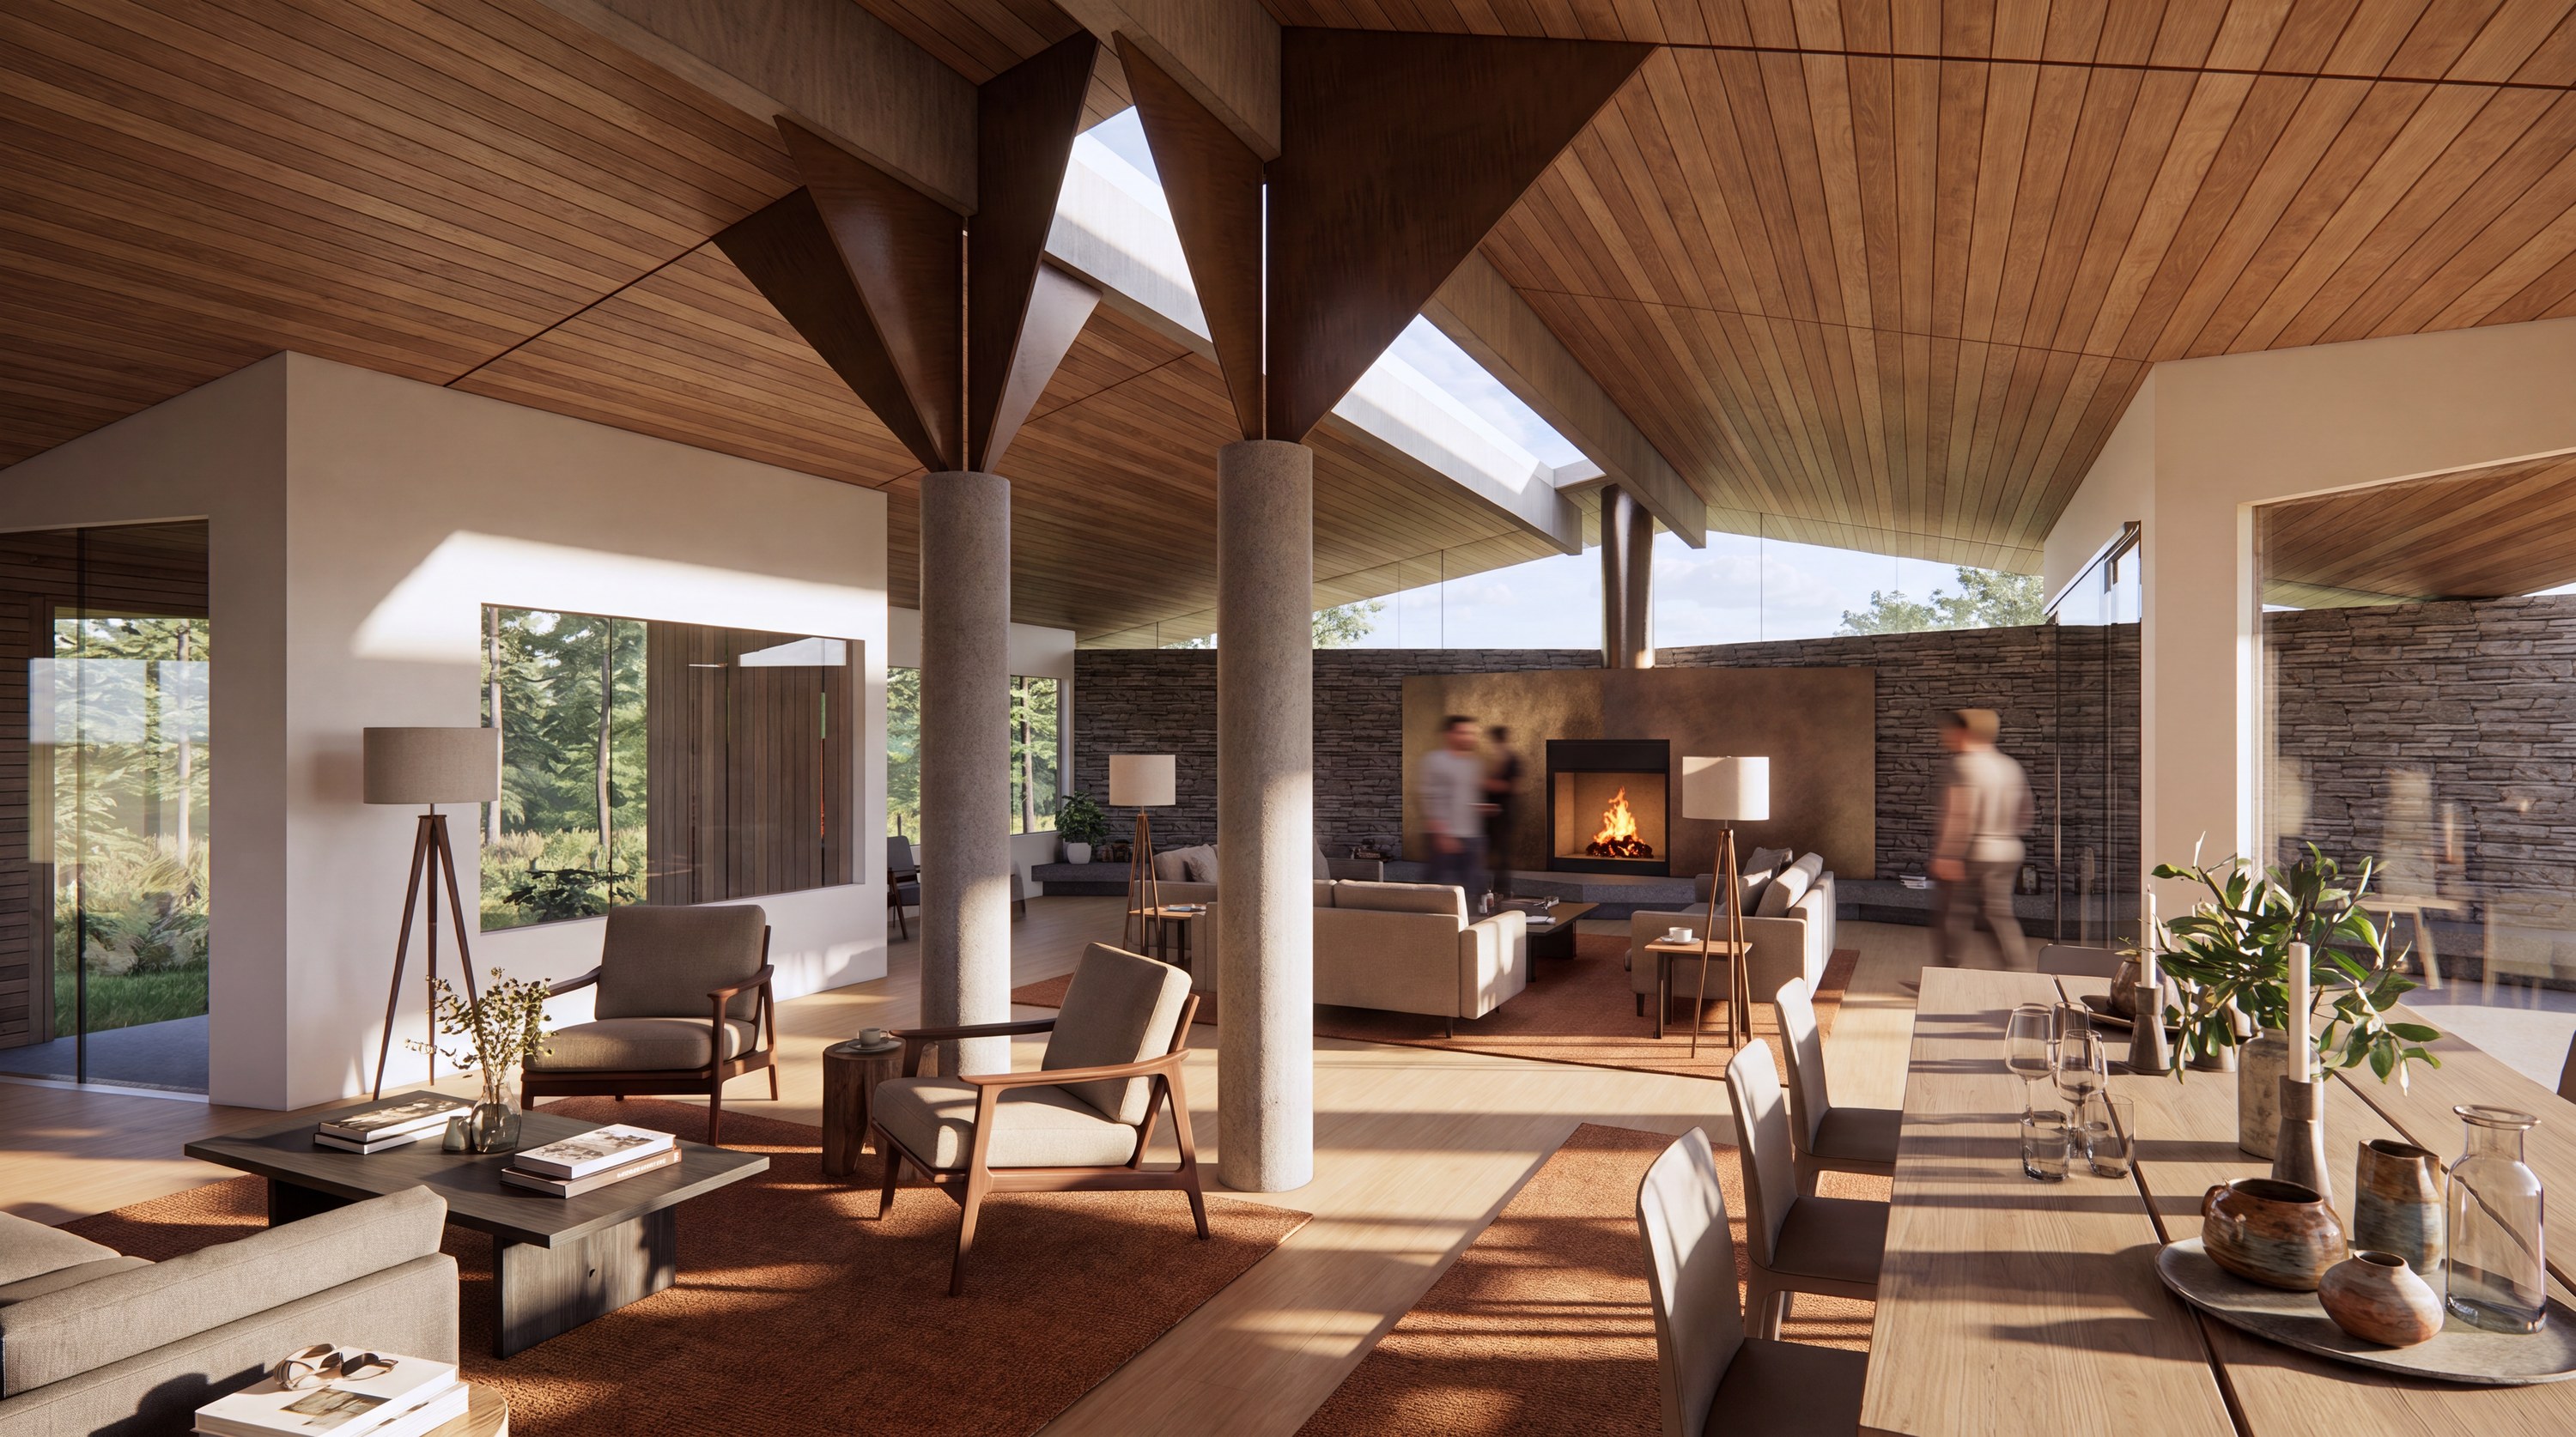
Whiteface Cabin
Lake Placid, NY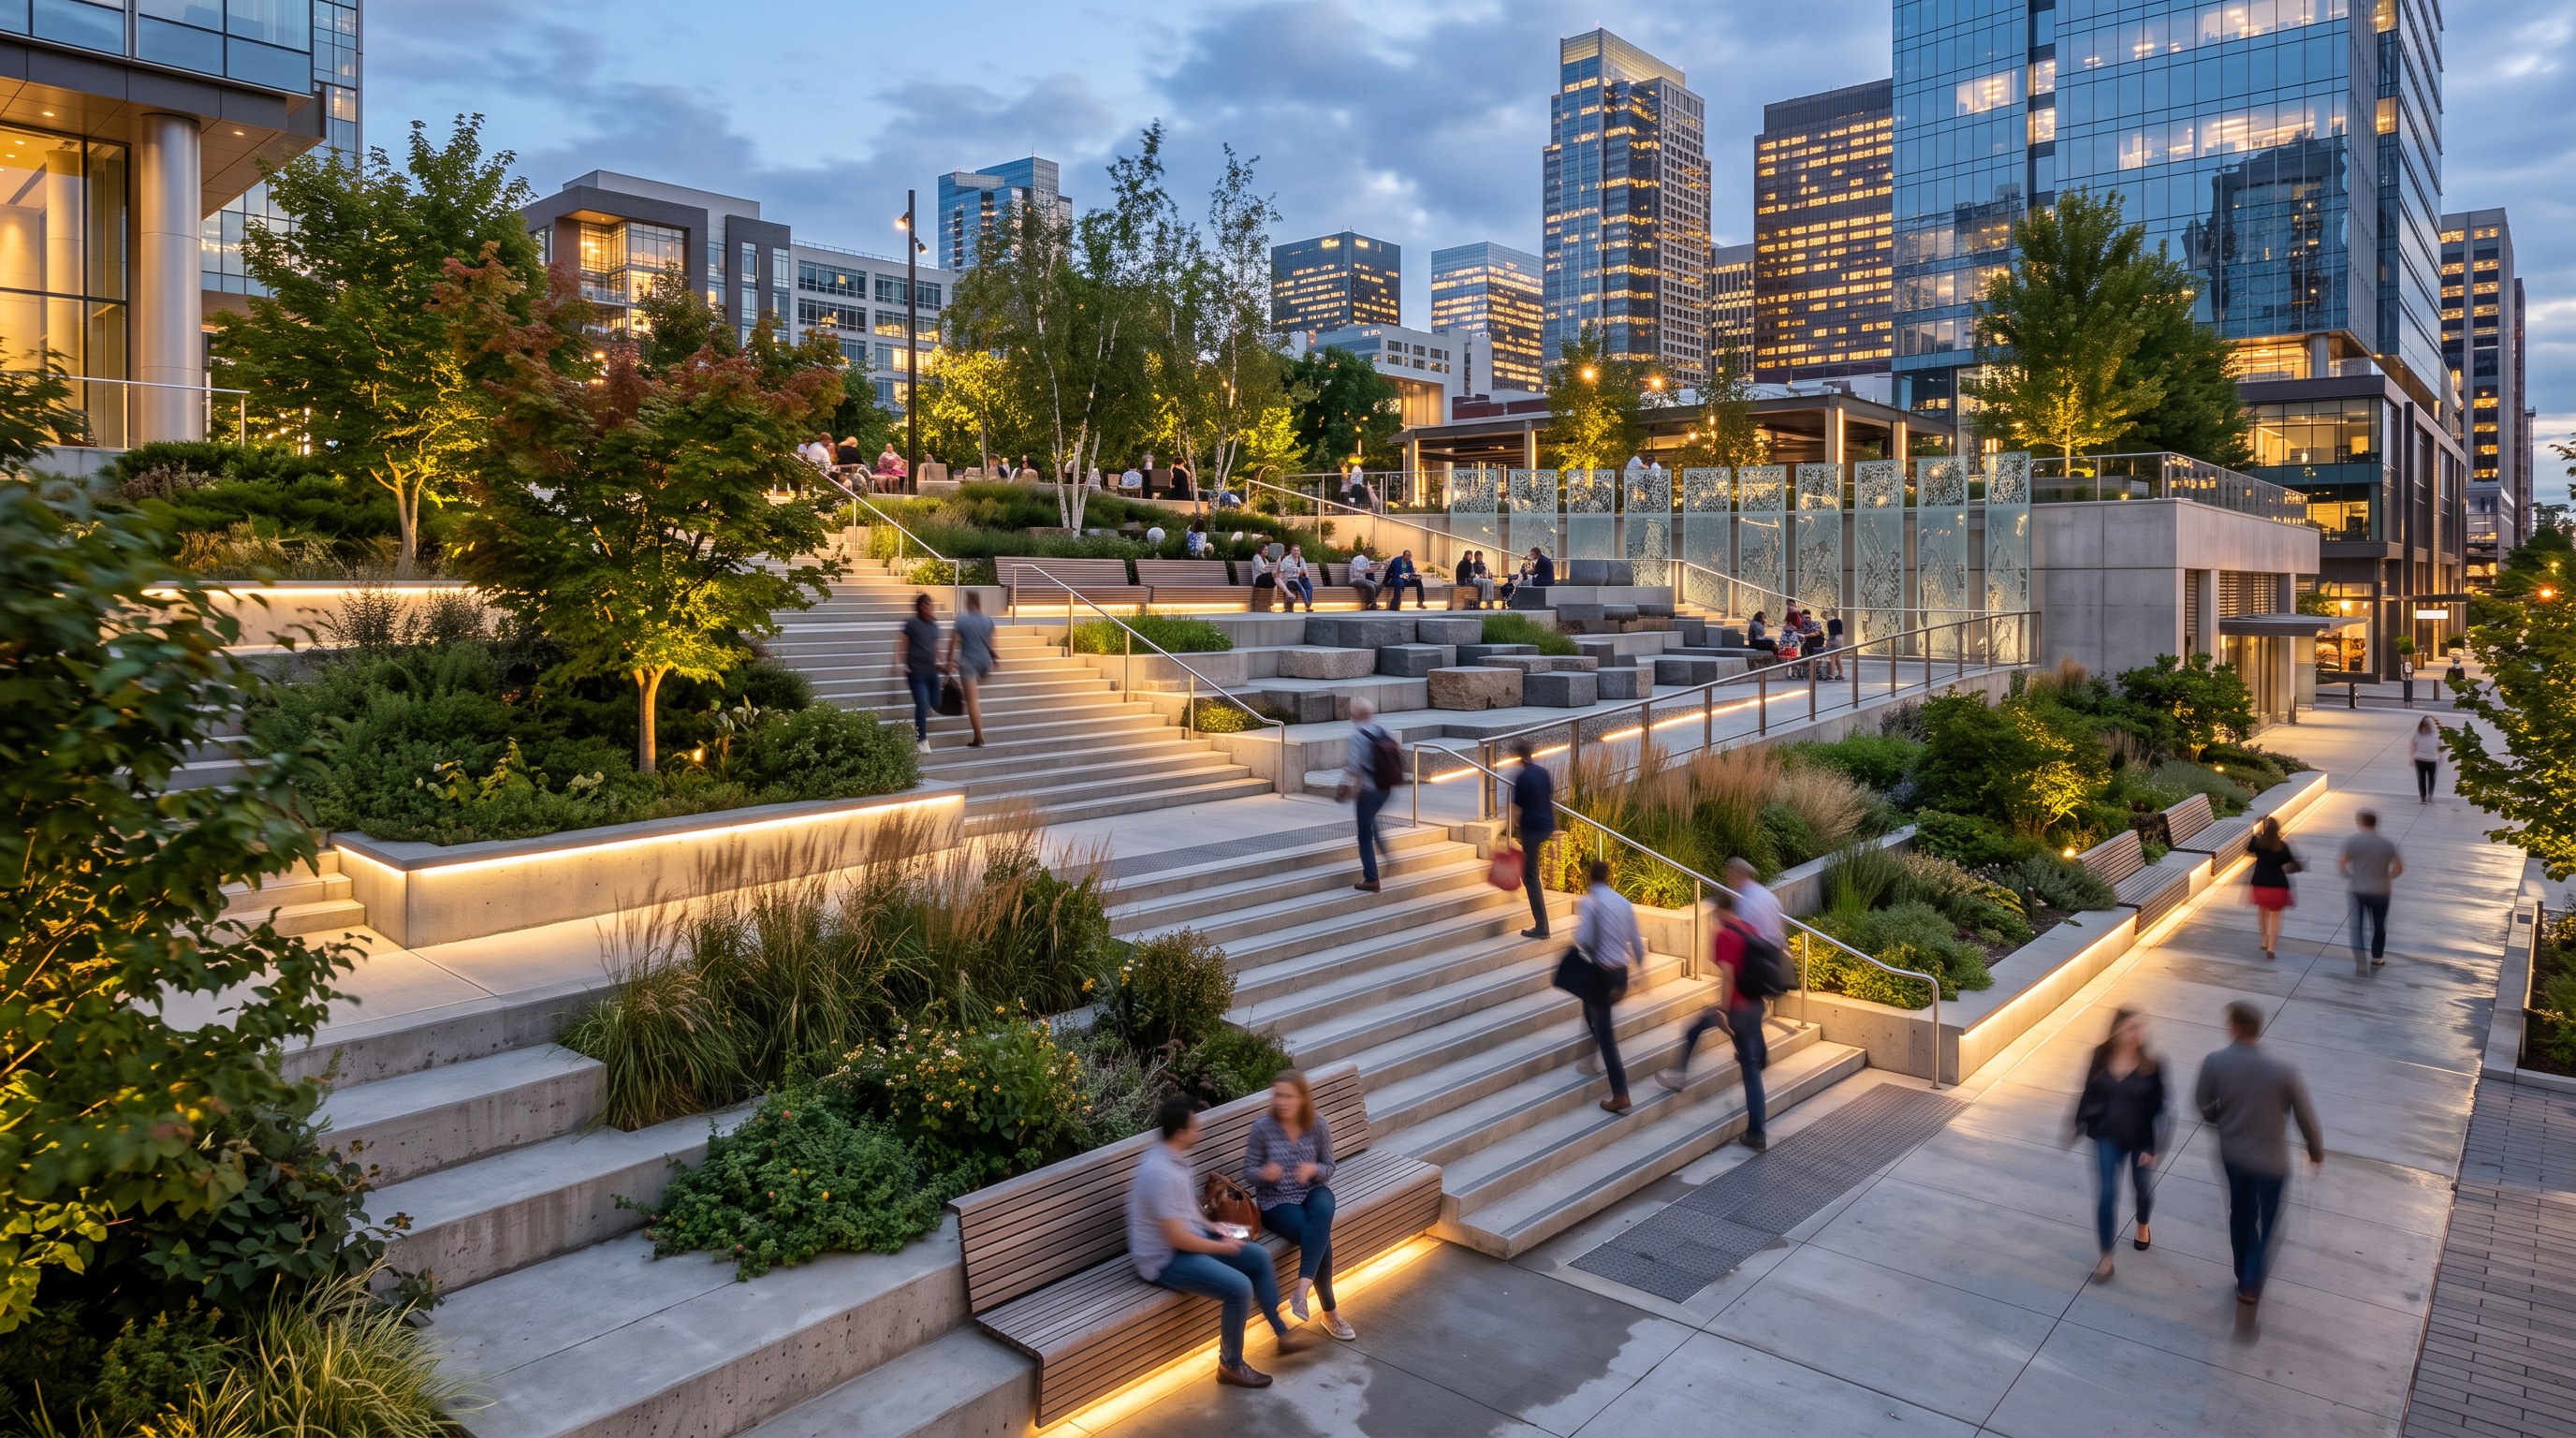
The Cascades
New York, NY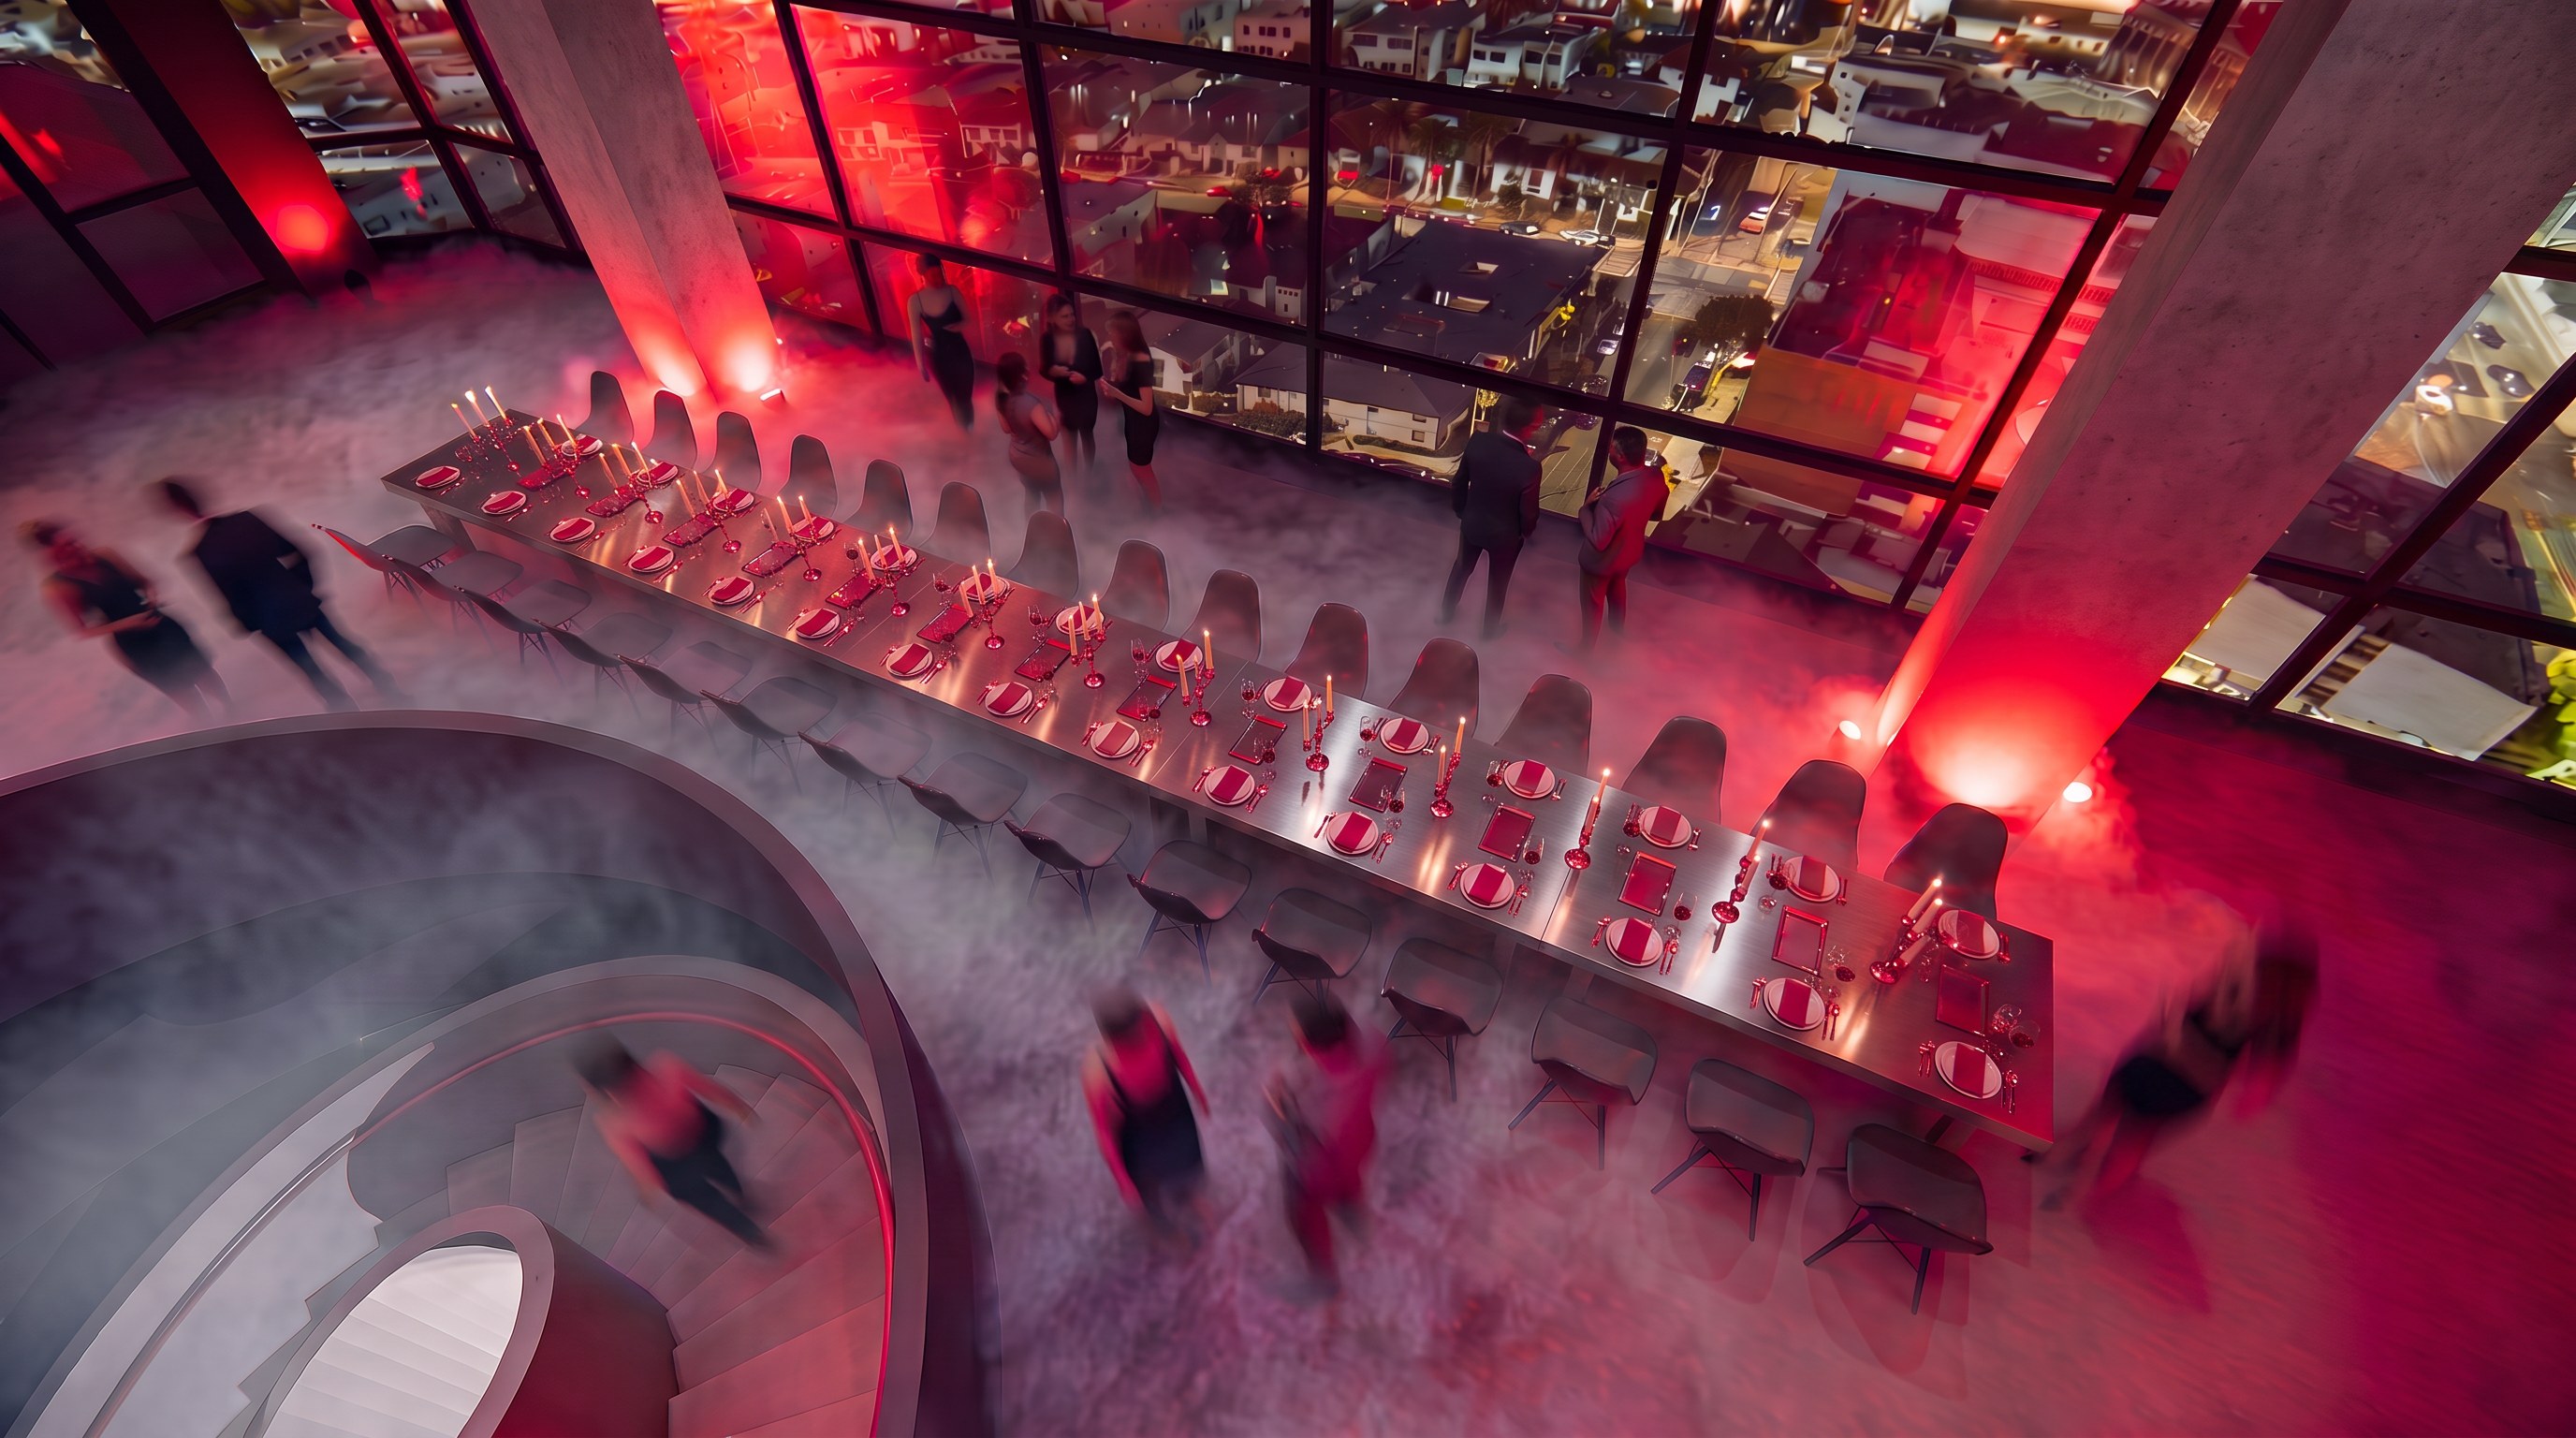
I.AM.GIA Dinner
Los Angeles, CA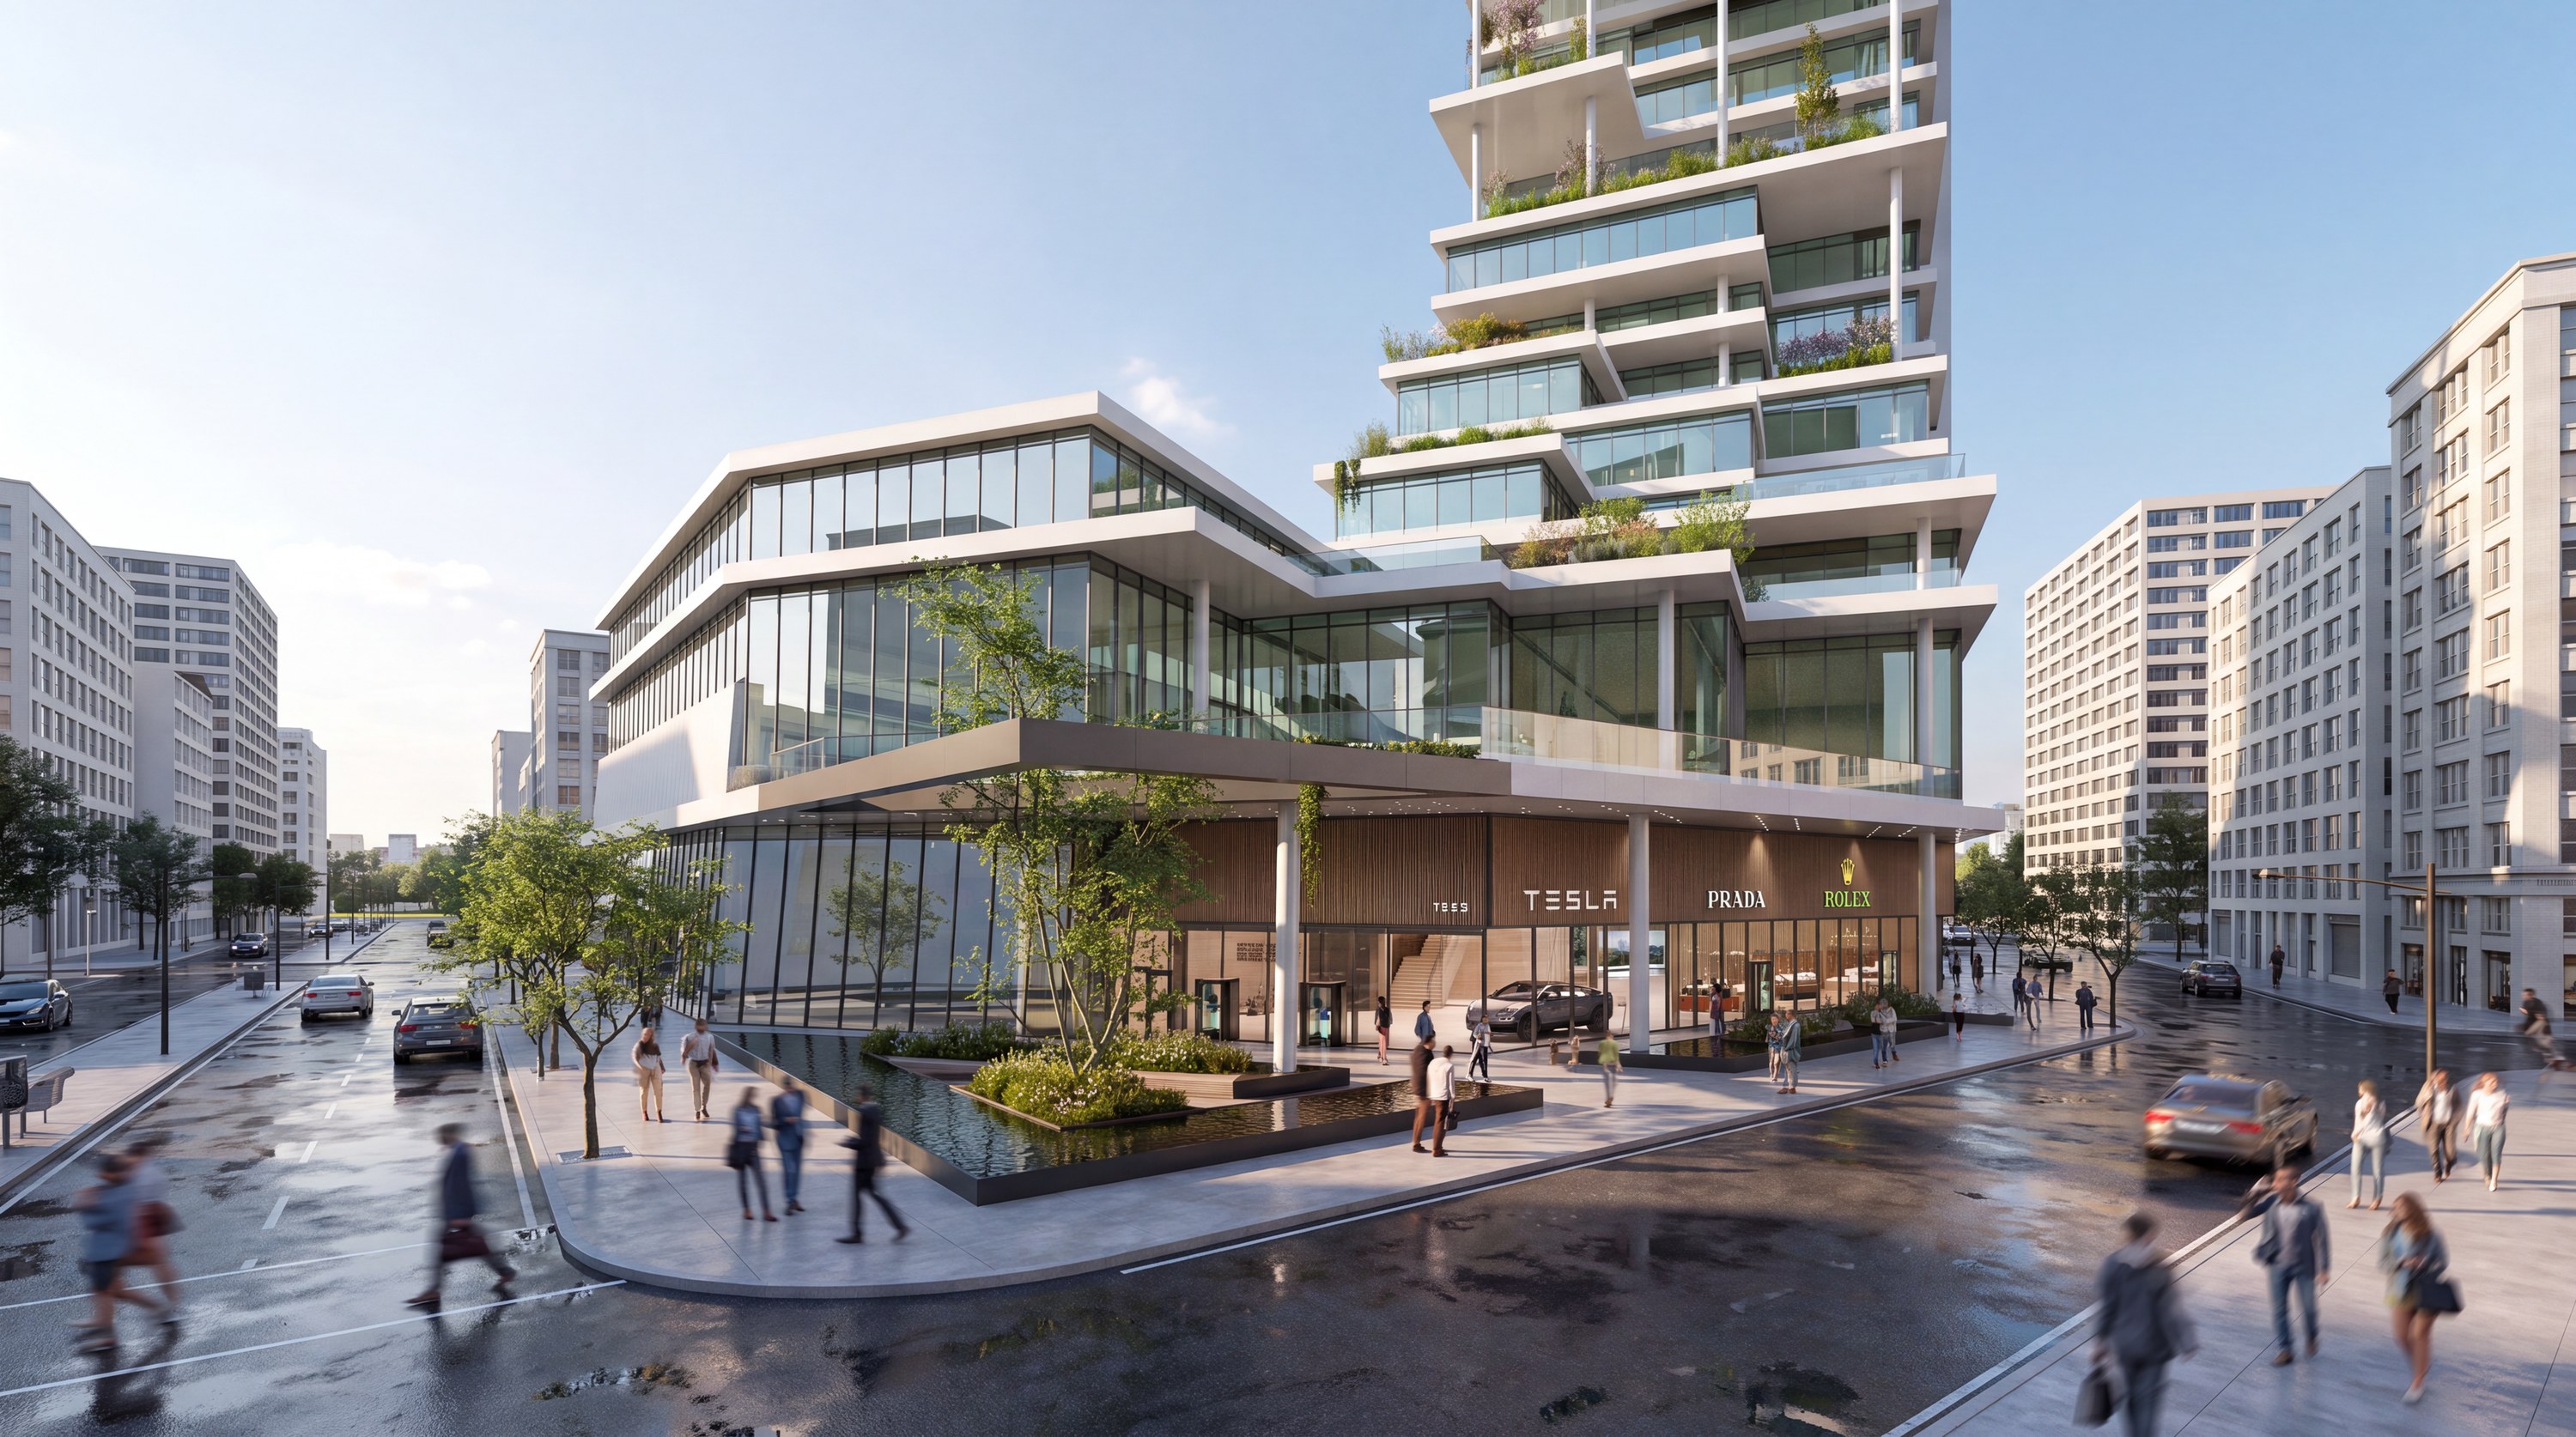
Woodward Terraces
Detroit, MI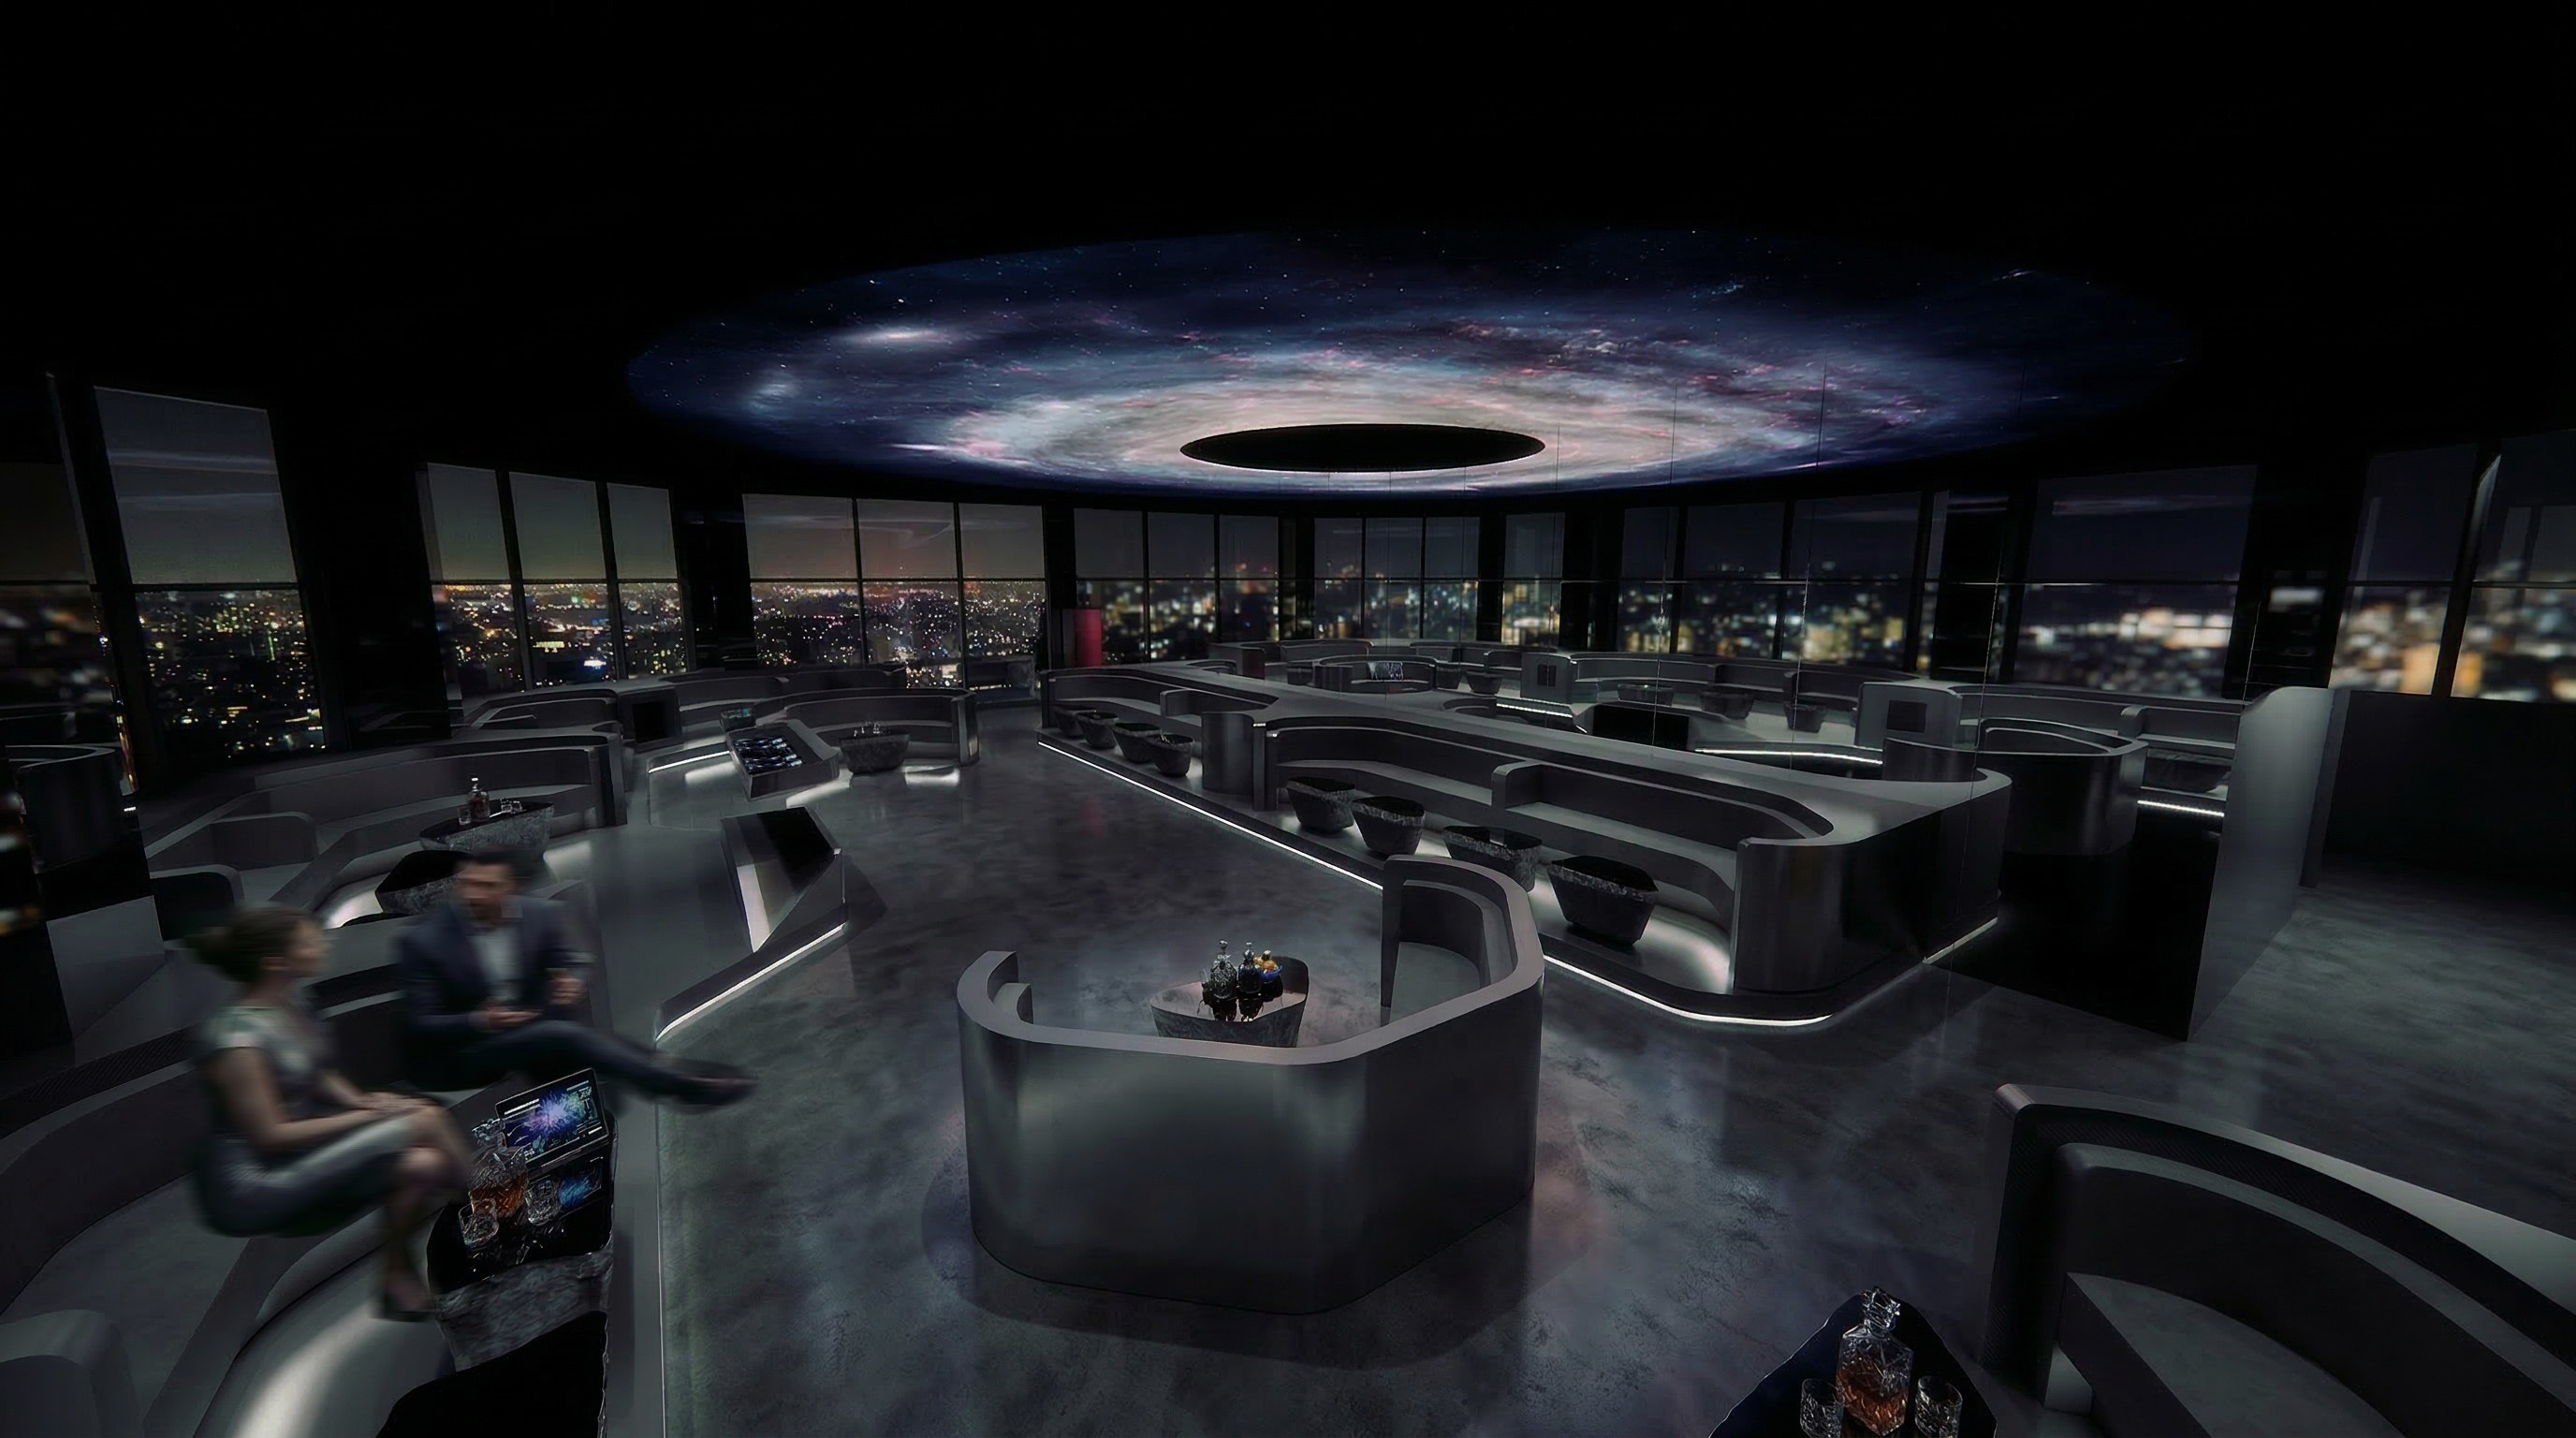
Pluto Nightclub
Los Angeles, CA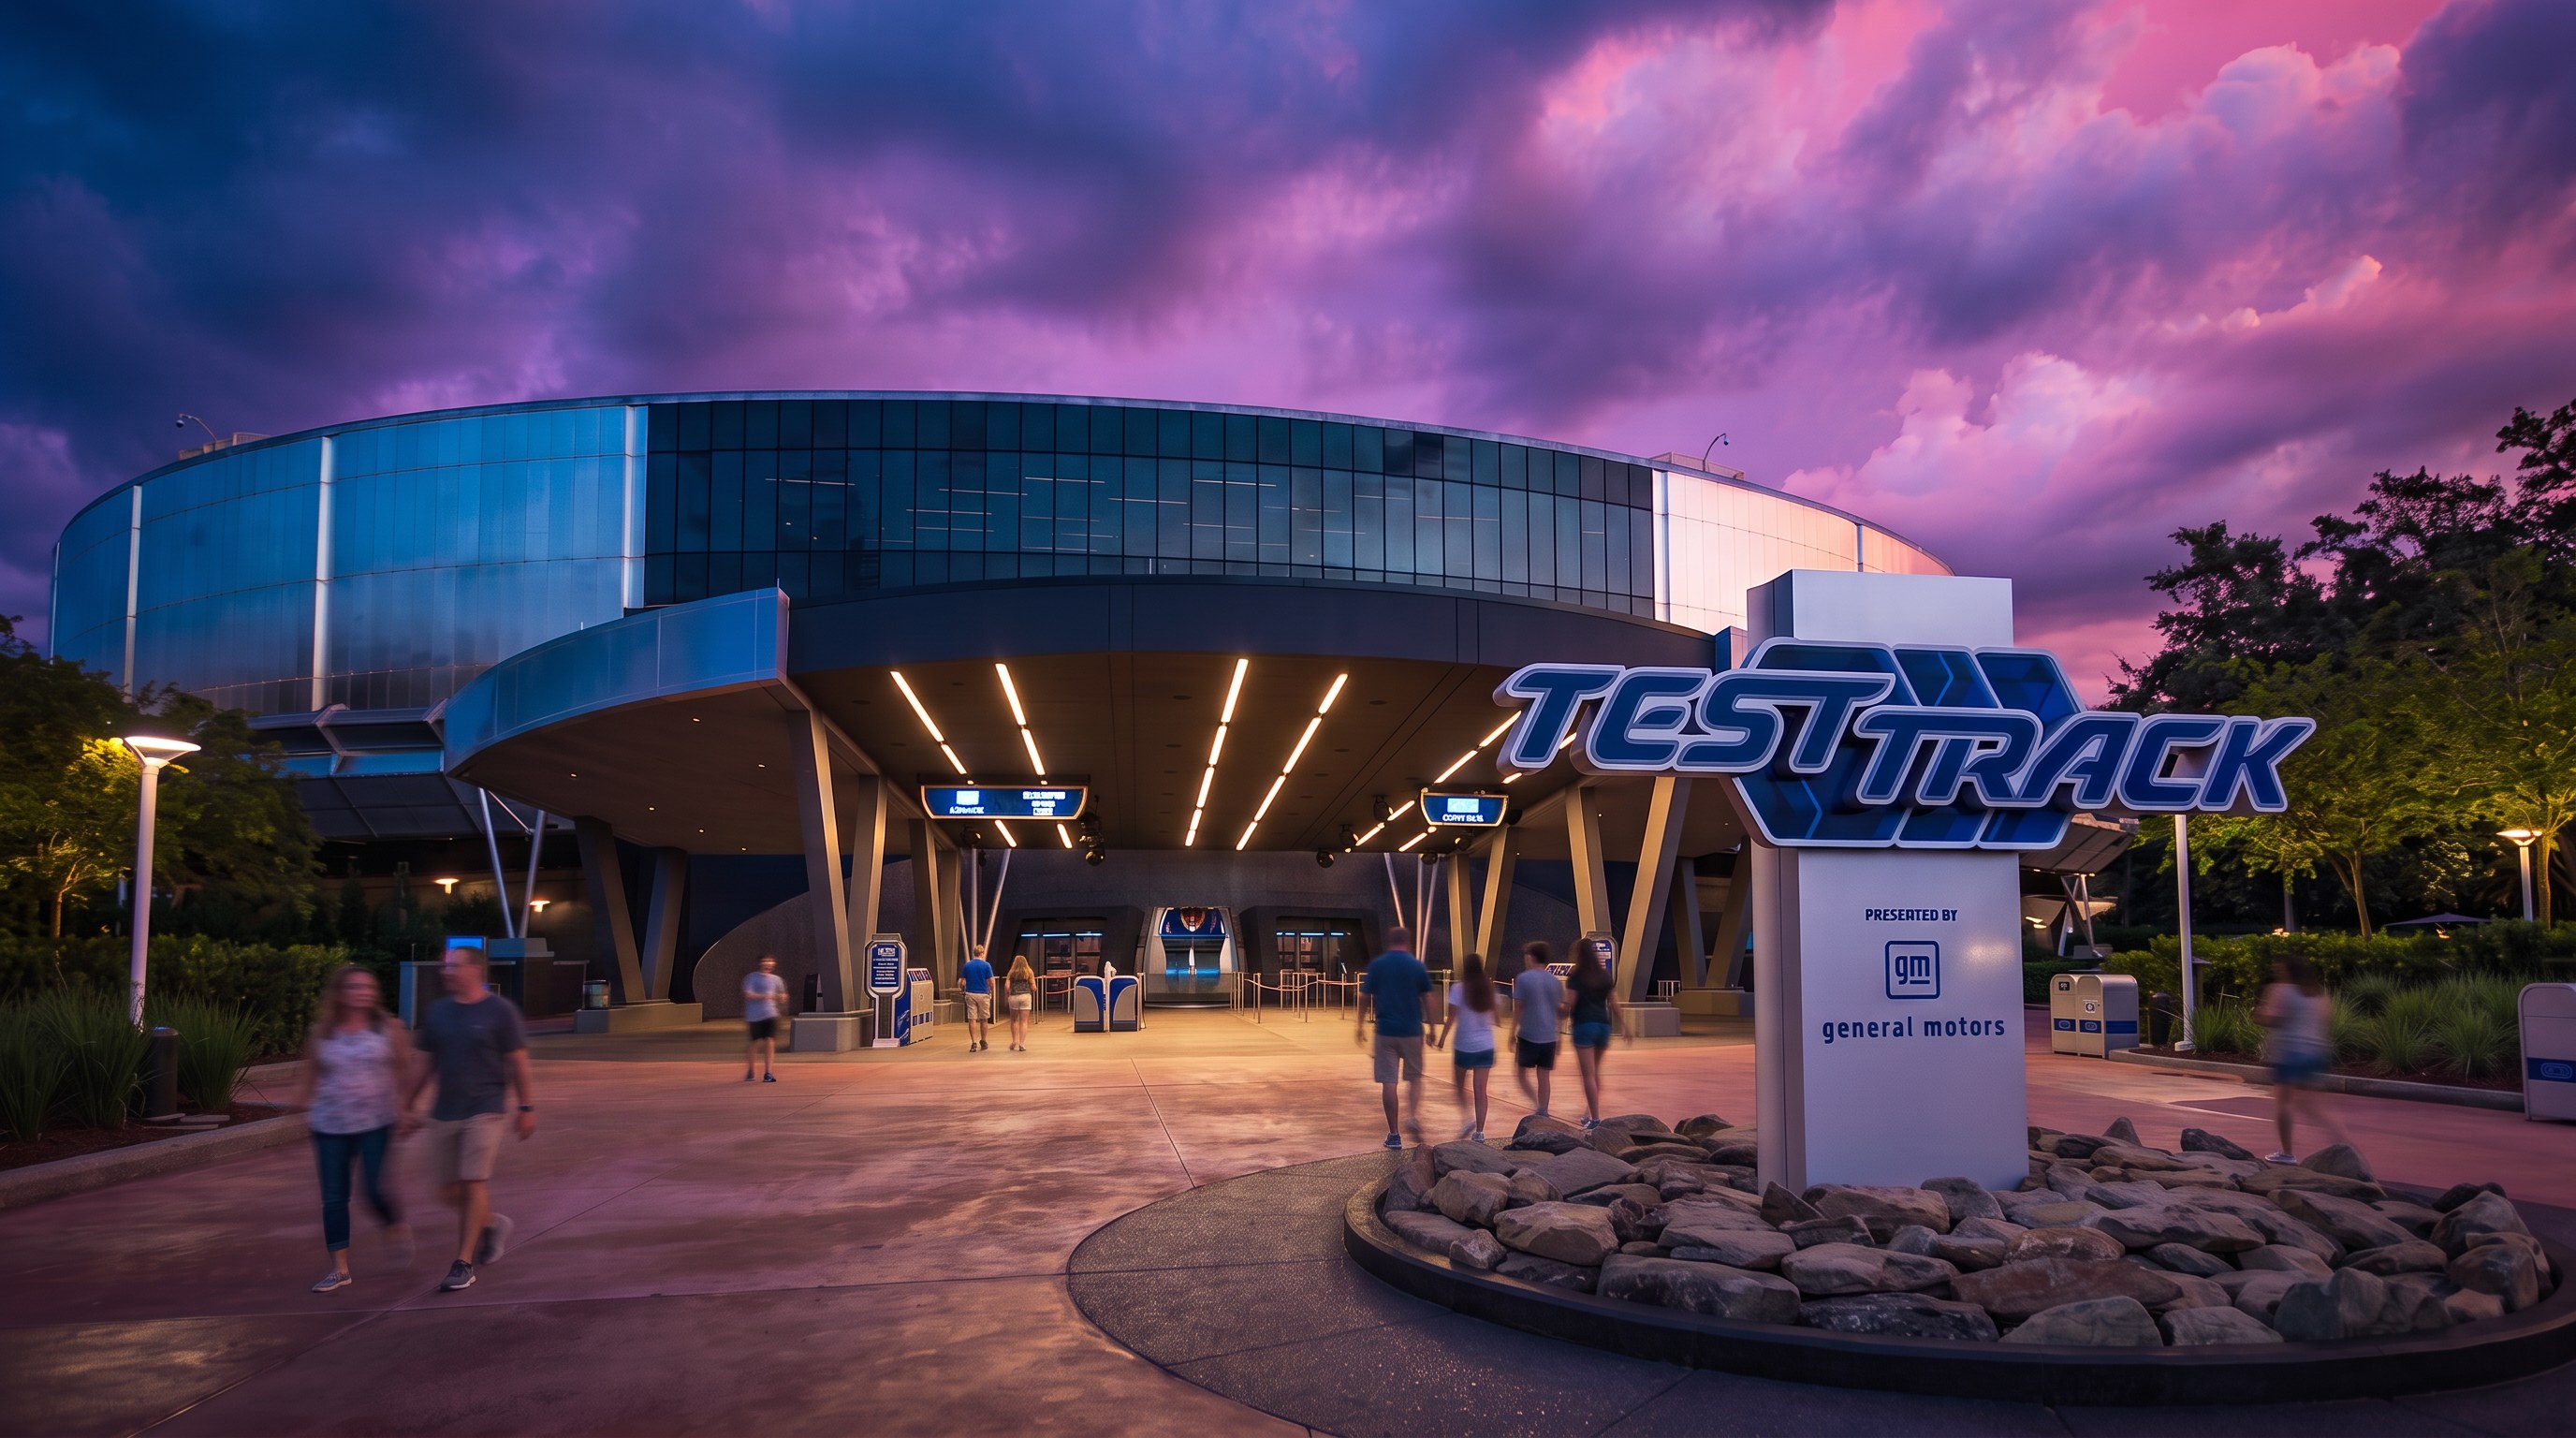
Disney Test Track
Orlando, FL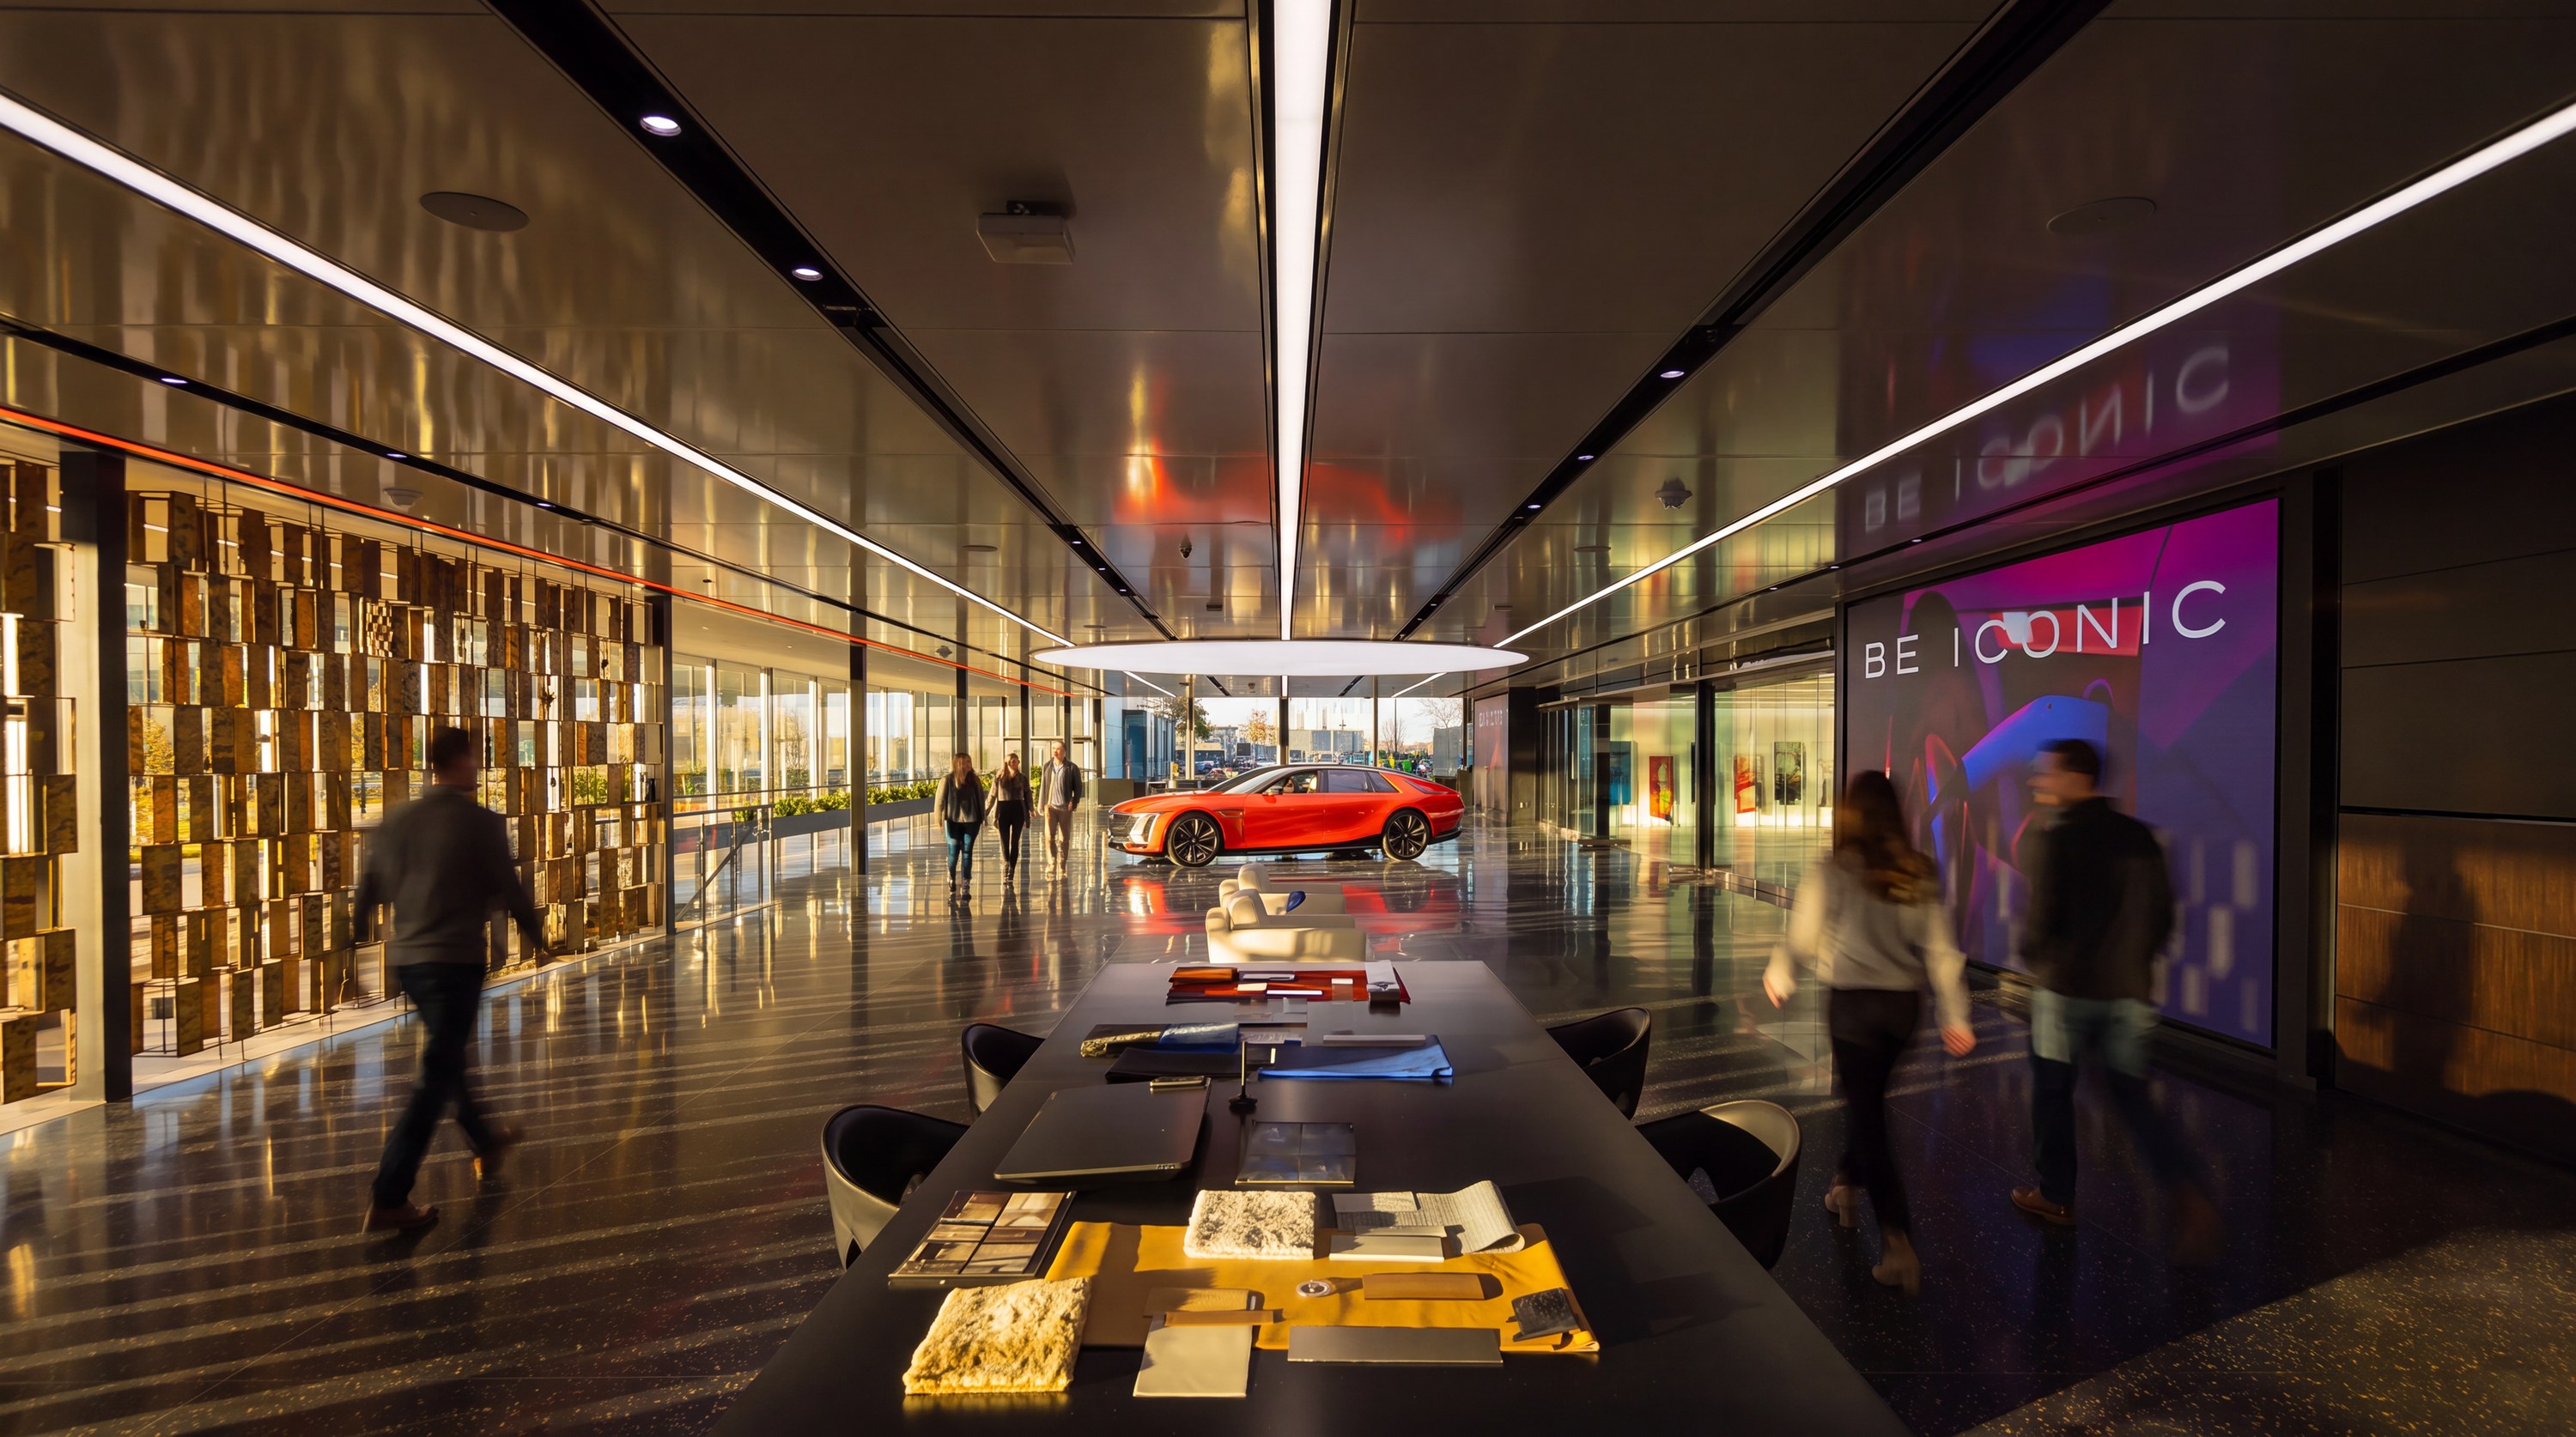
Cadillac Atelier
Detroit, MI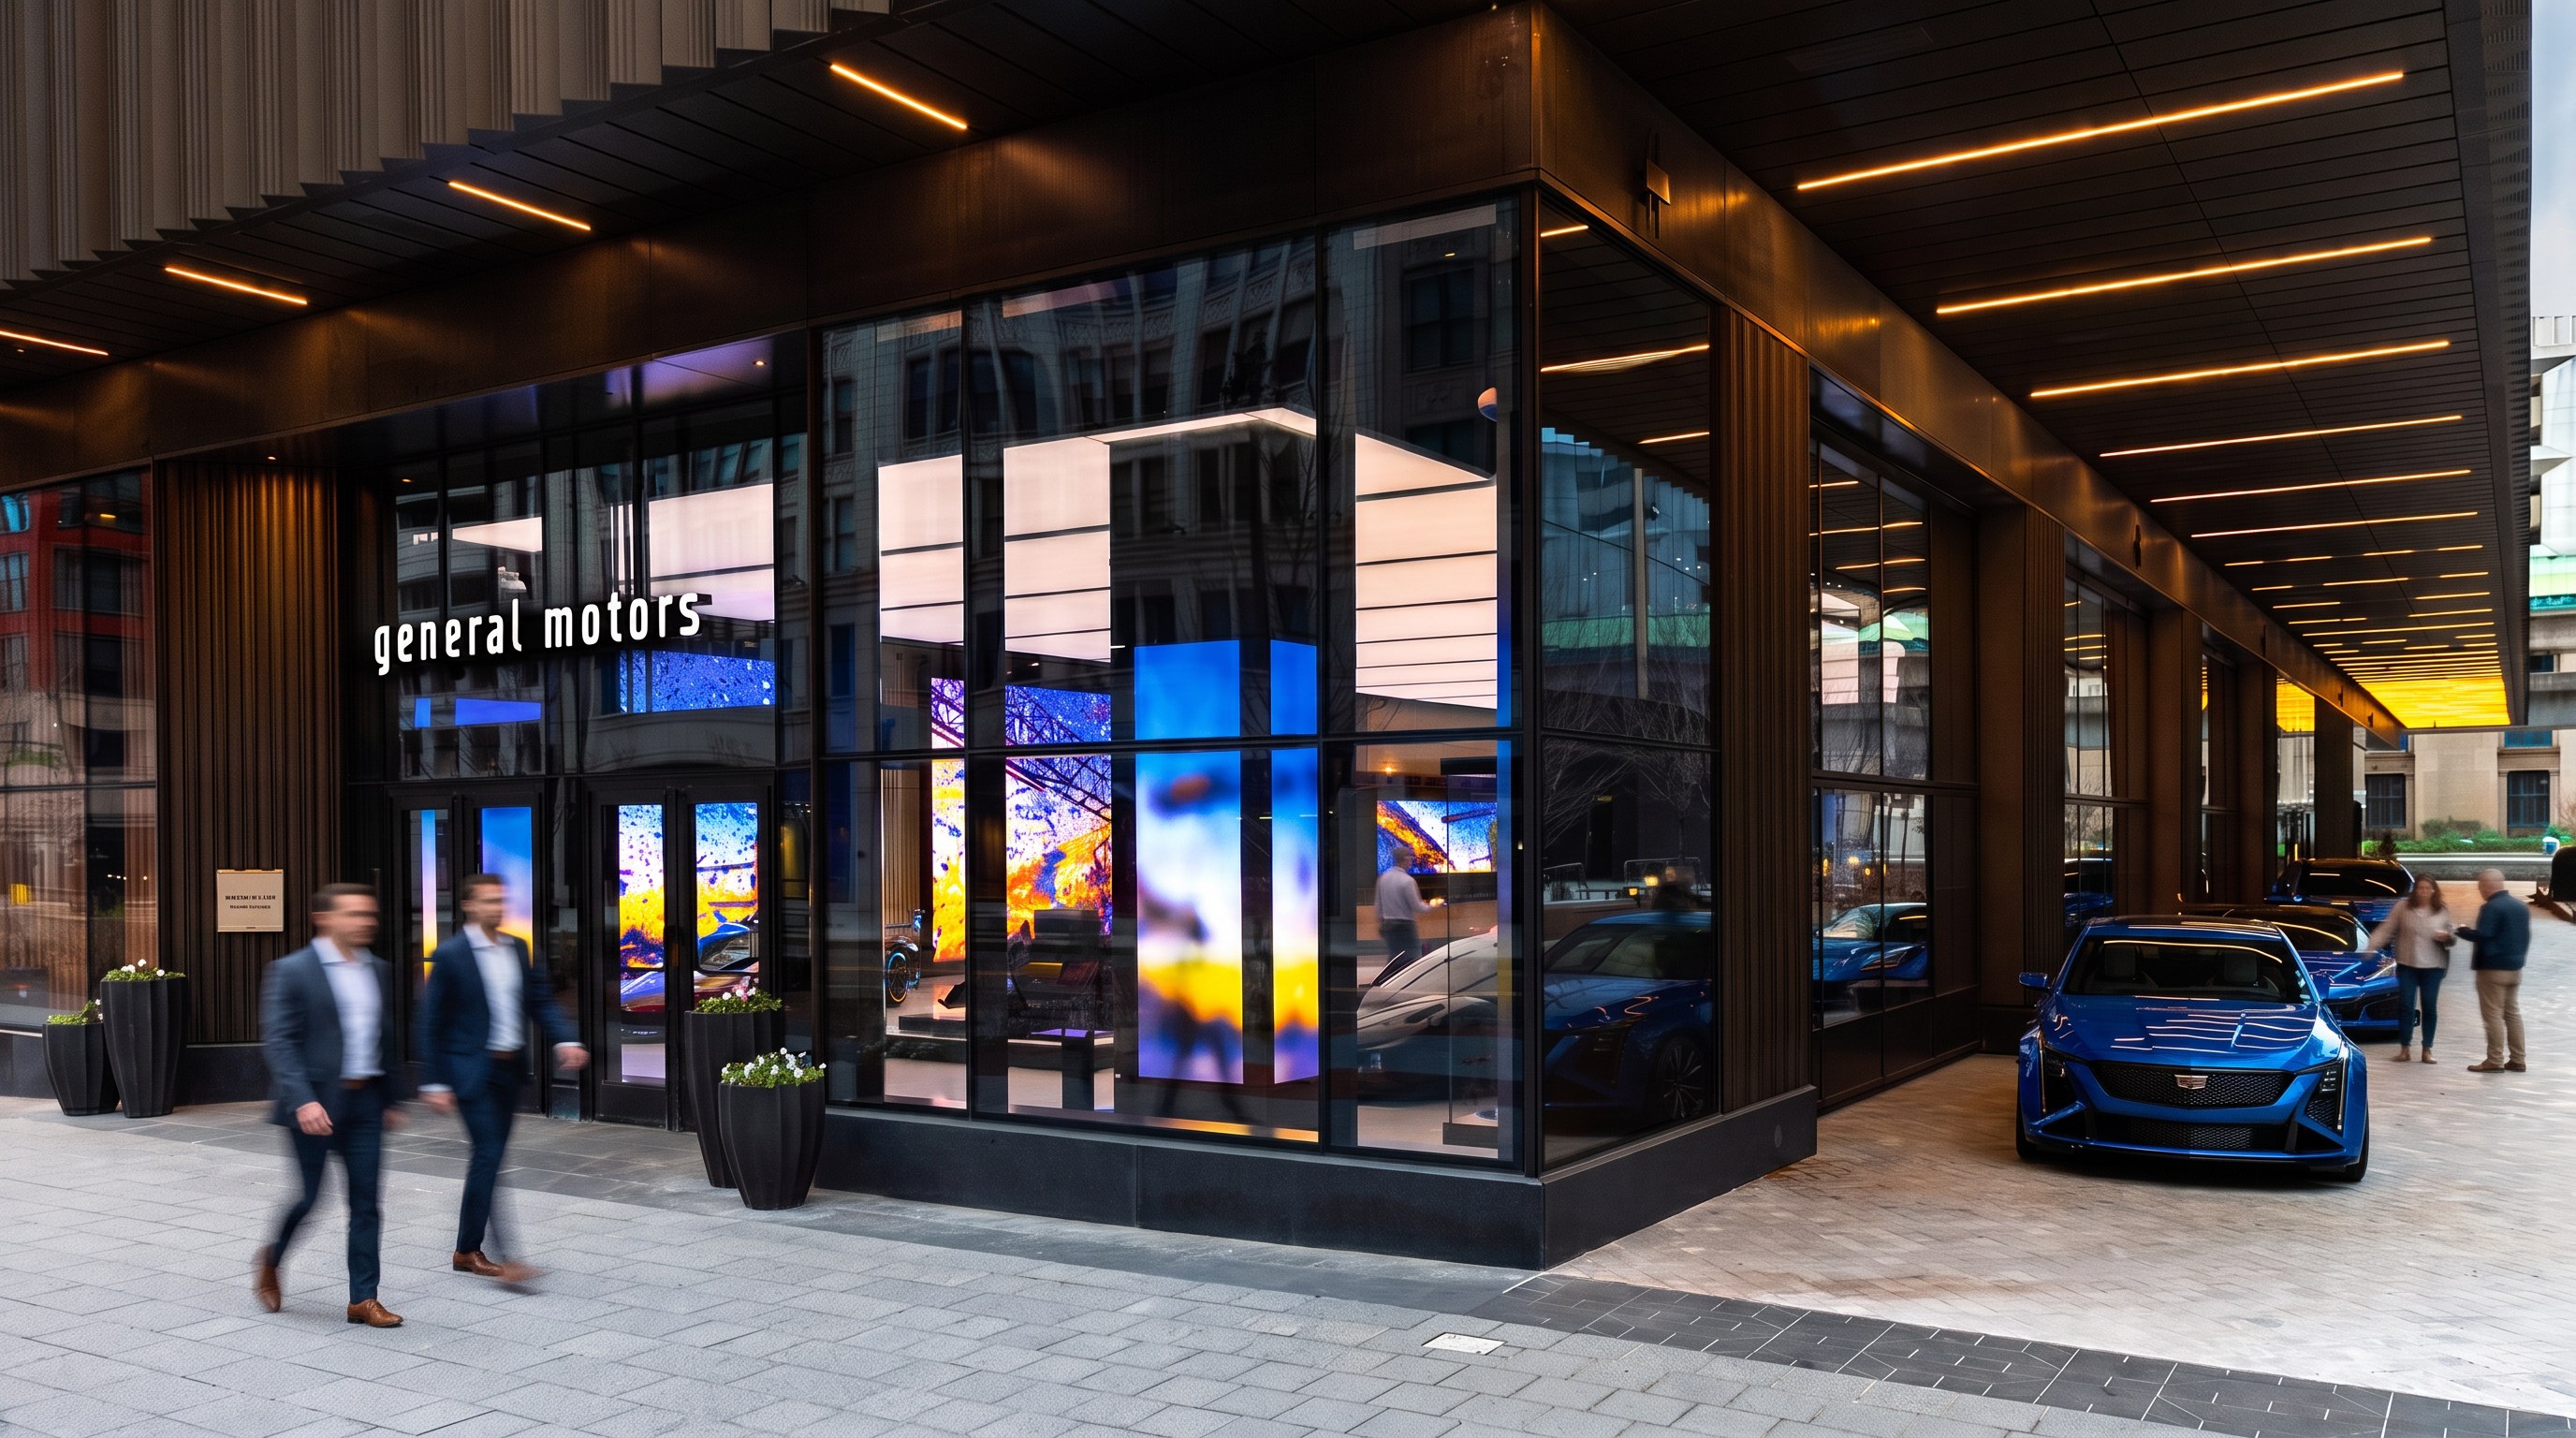
GM HQ Entrance One
Detroit, MI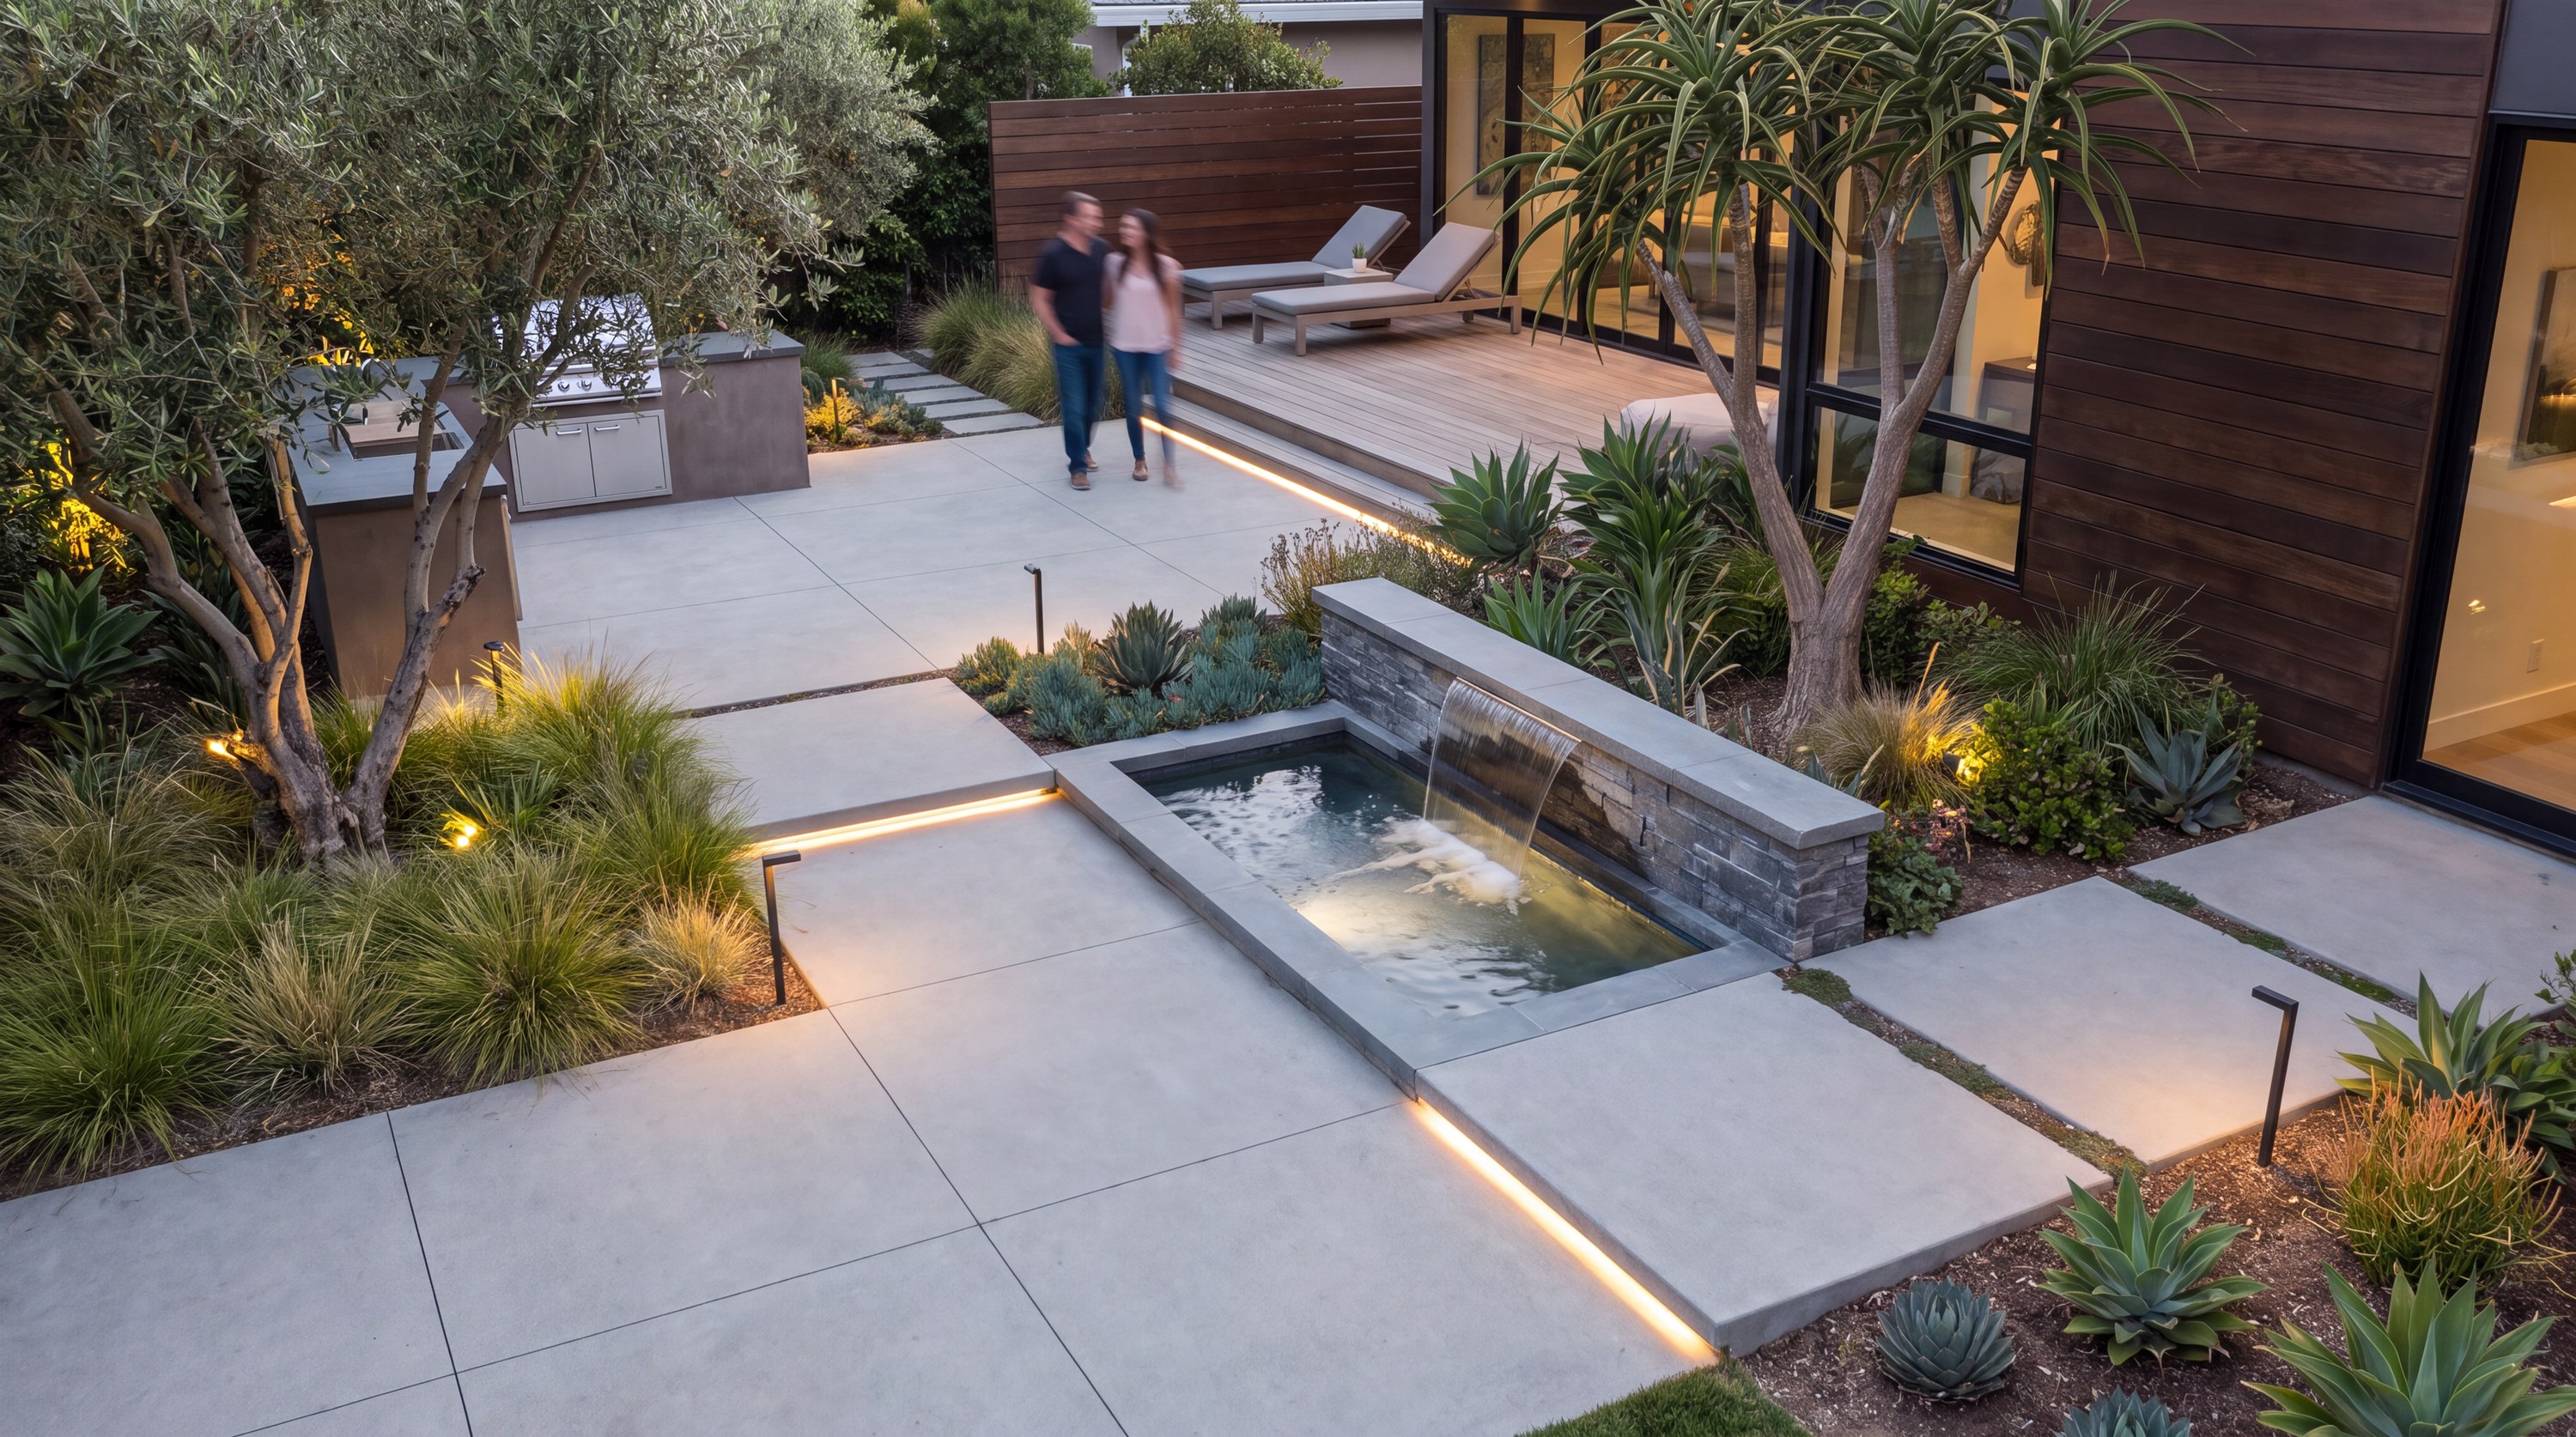
Hillcrest Garden
Los Angeles, CA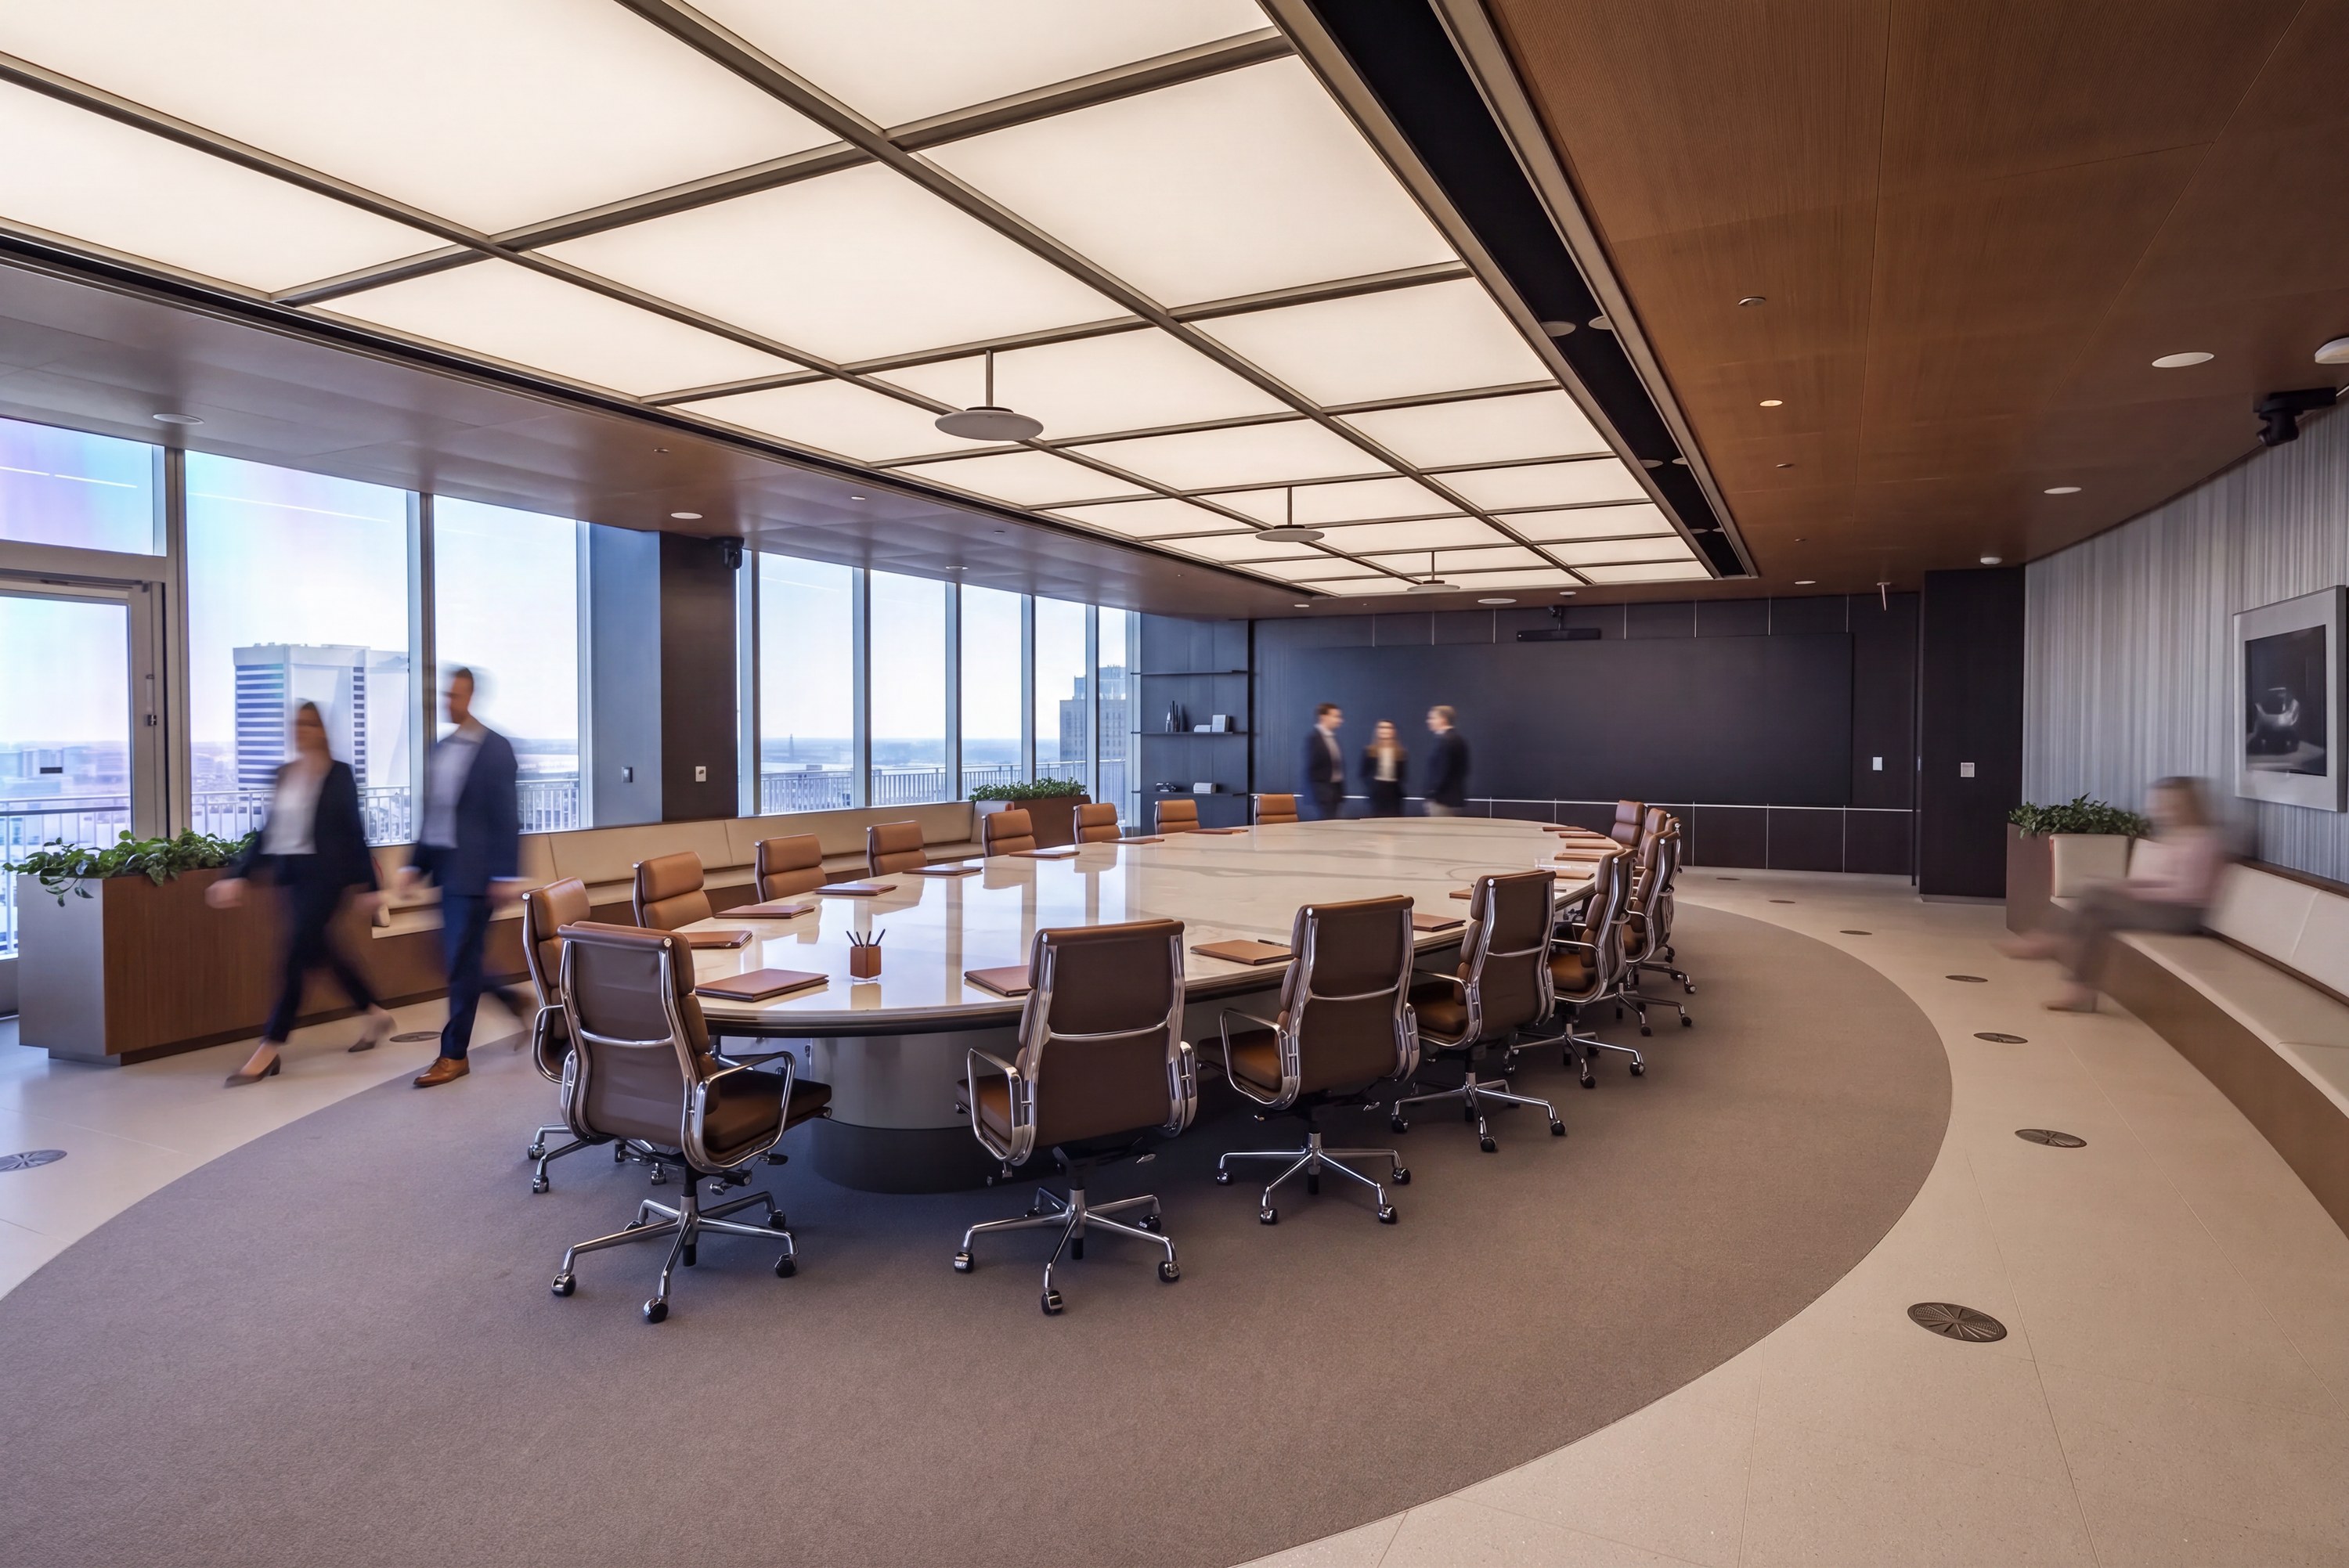
GM HQ Boardroom
Detroit, MI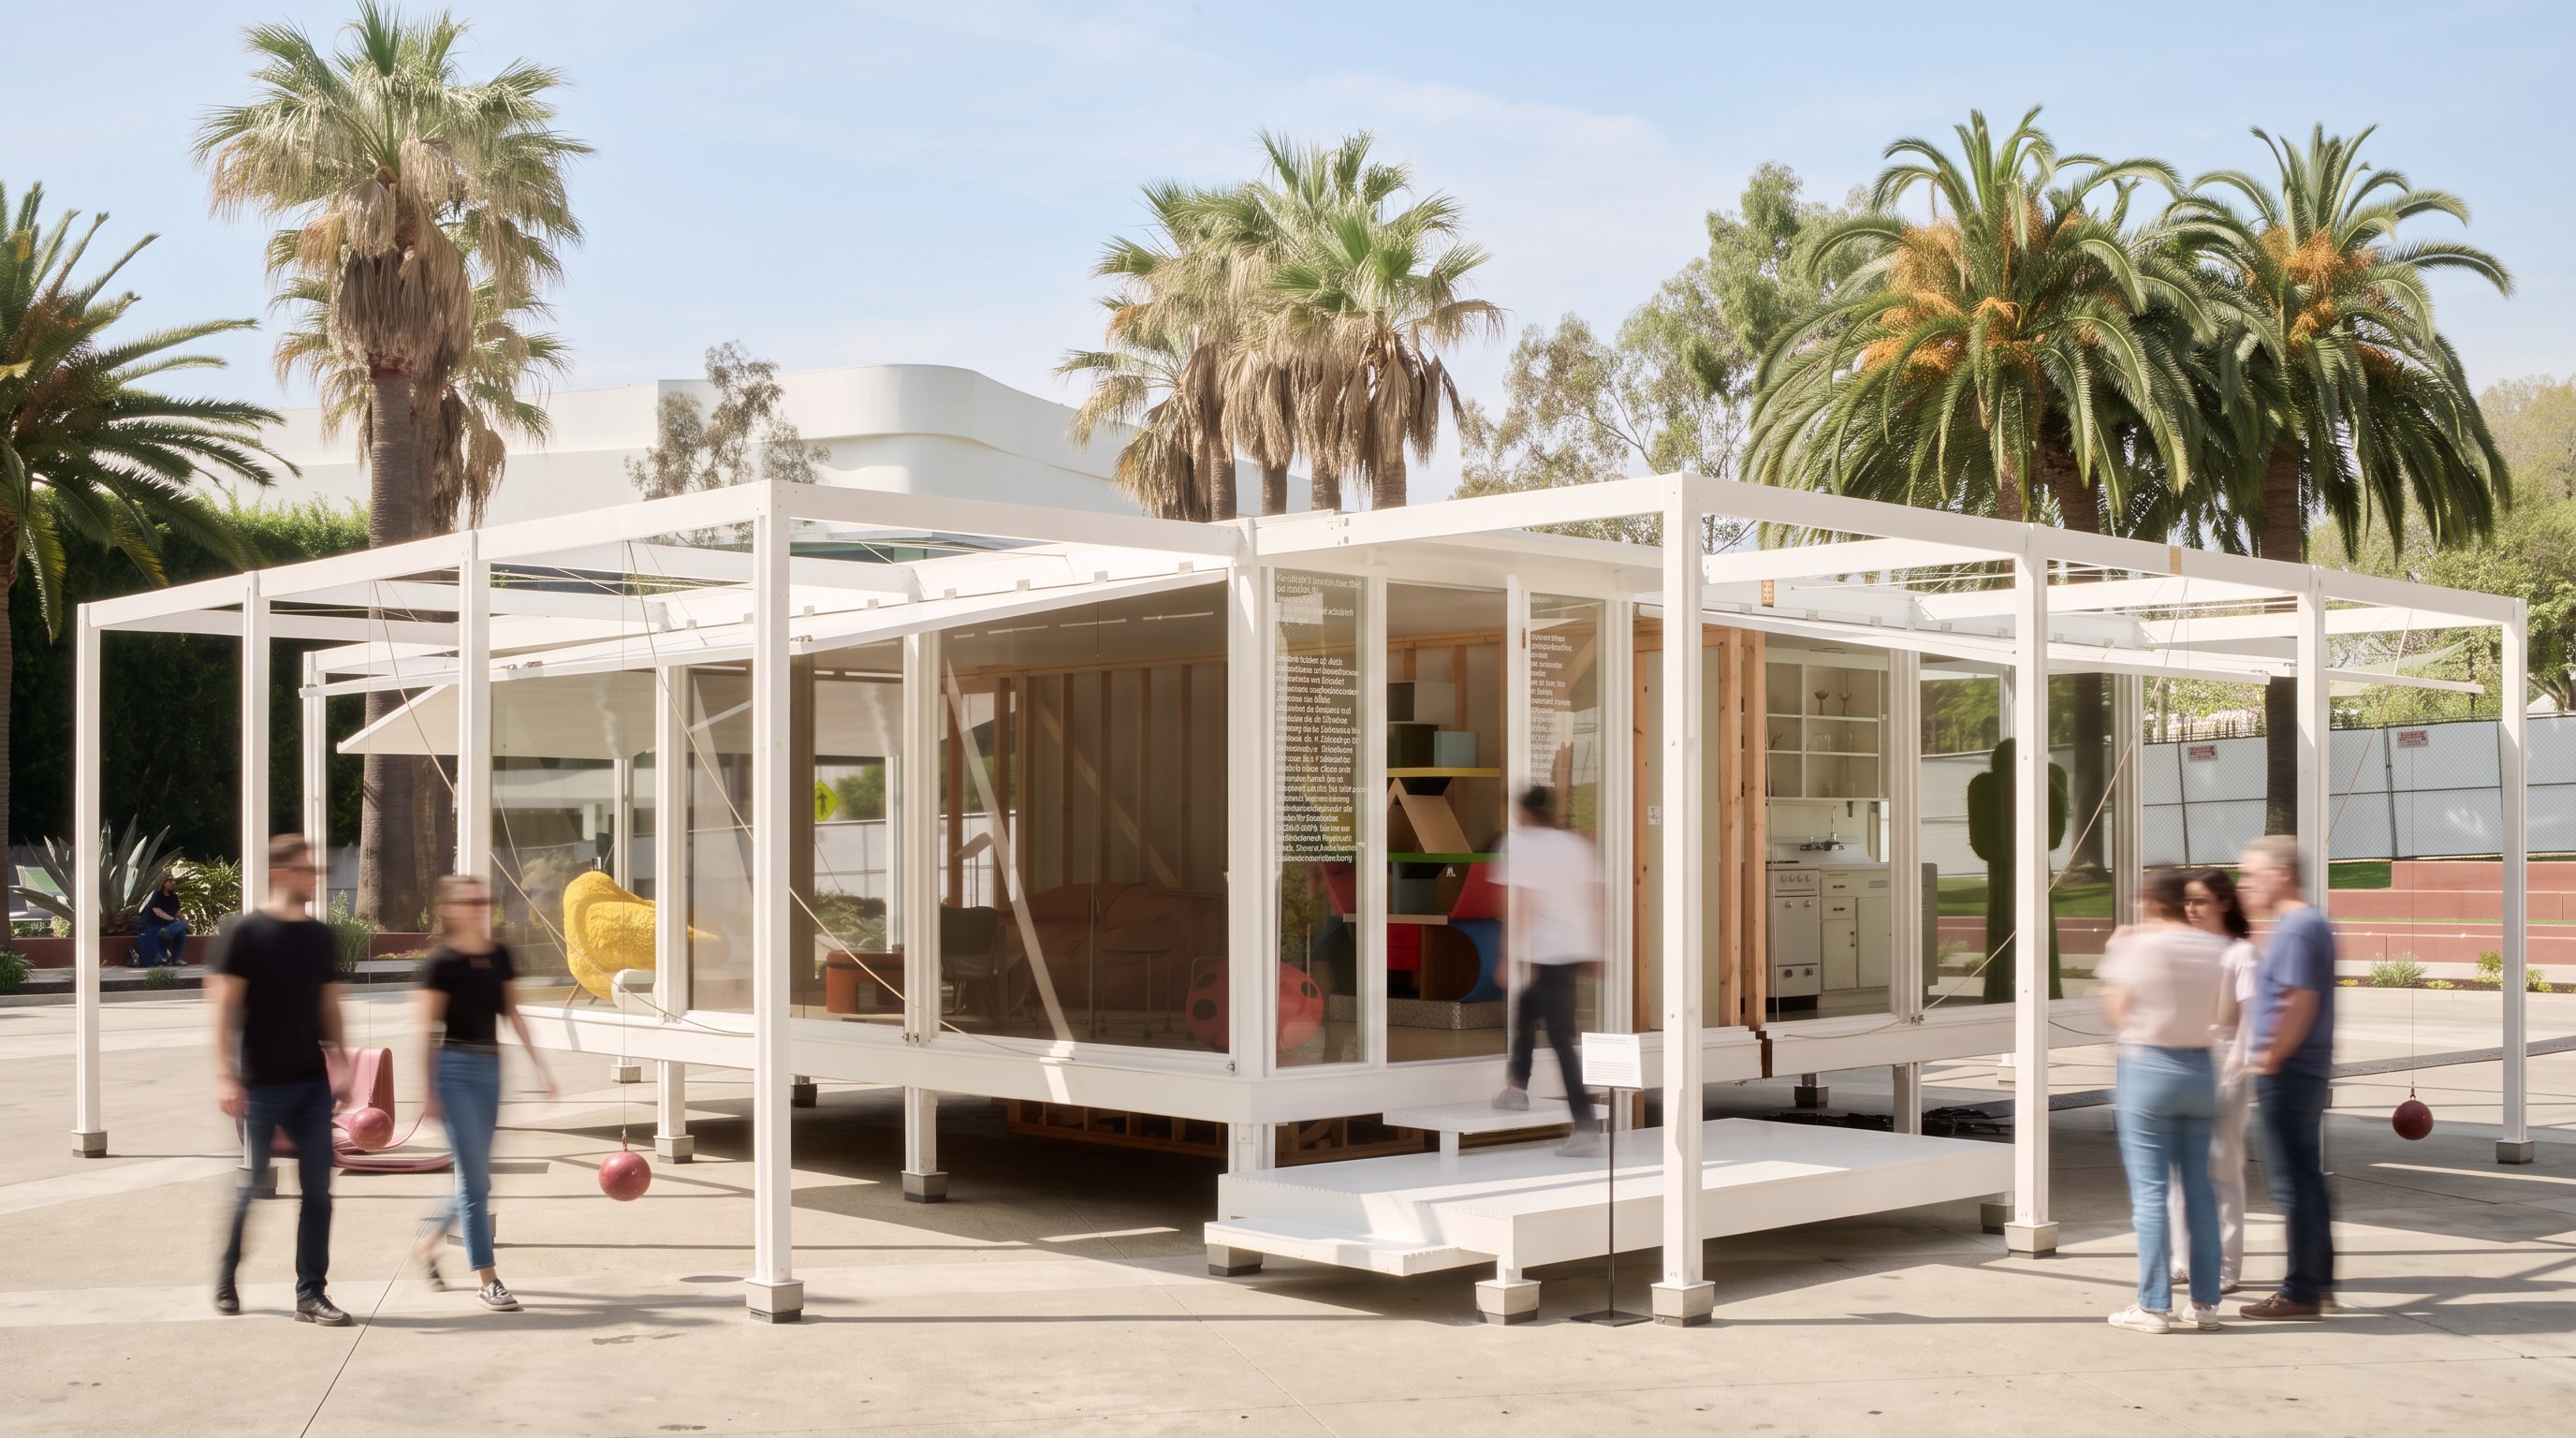
Basic.Space LA
Los Angeles, CA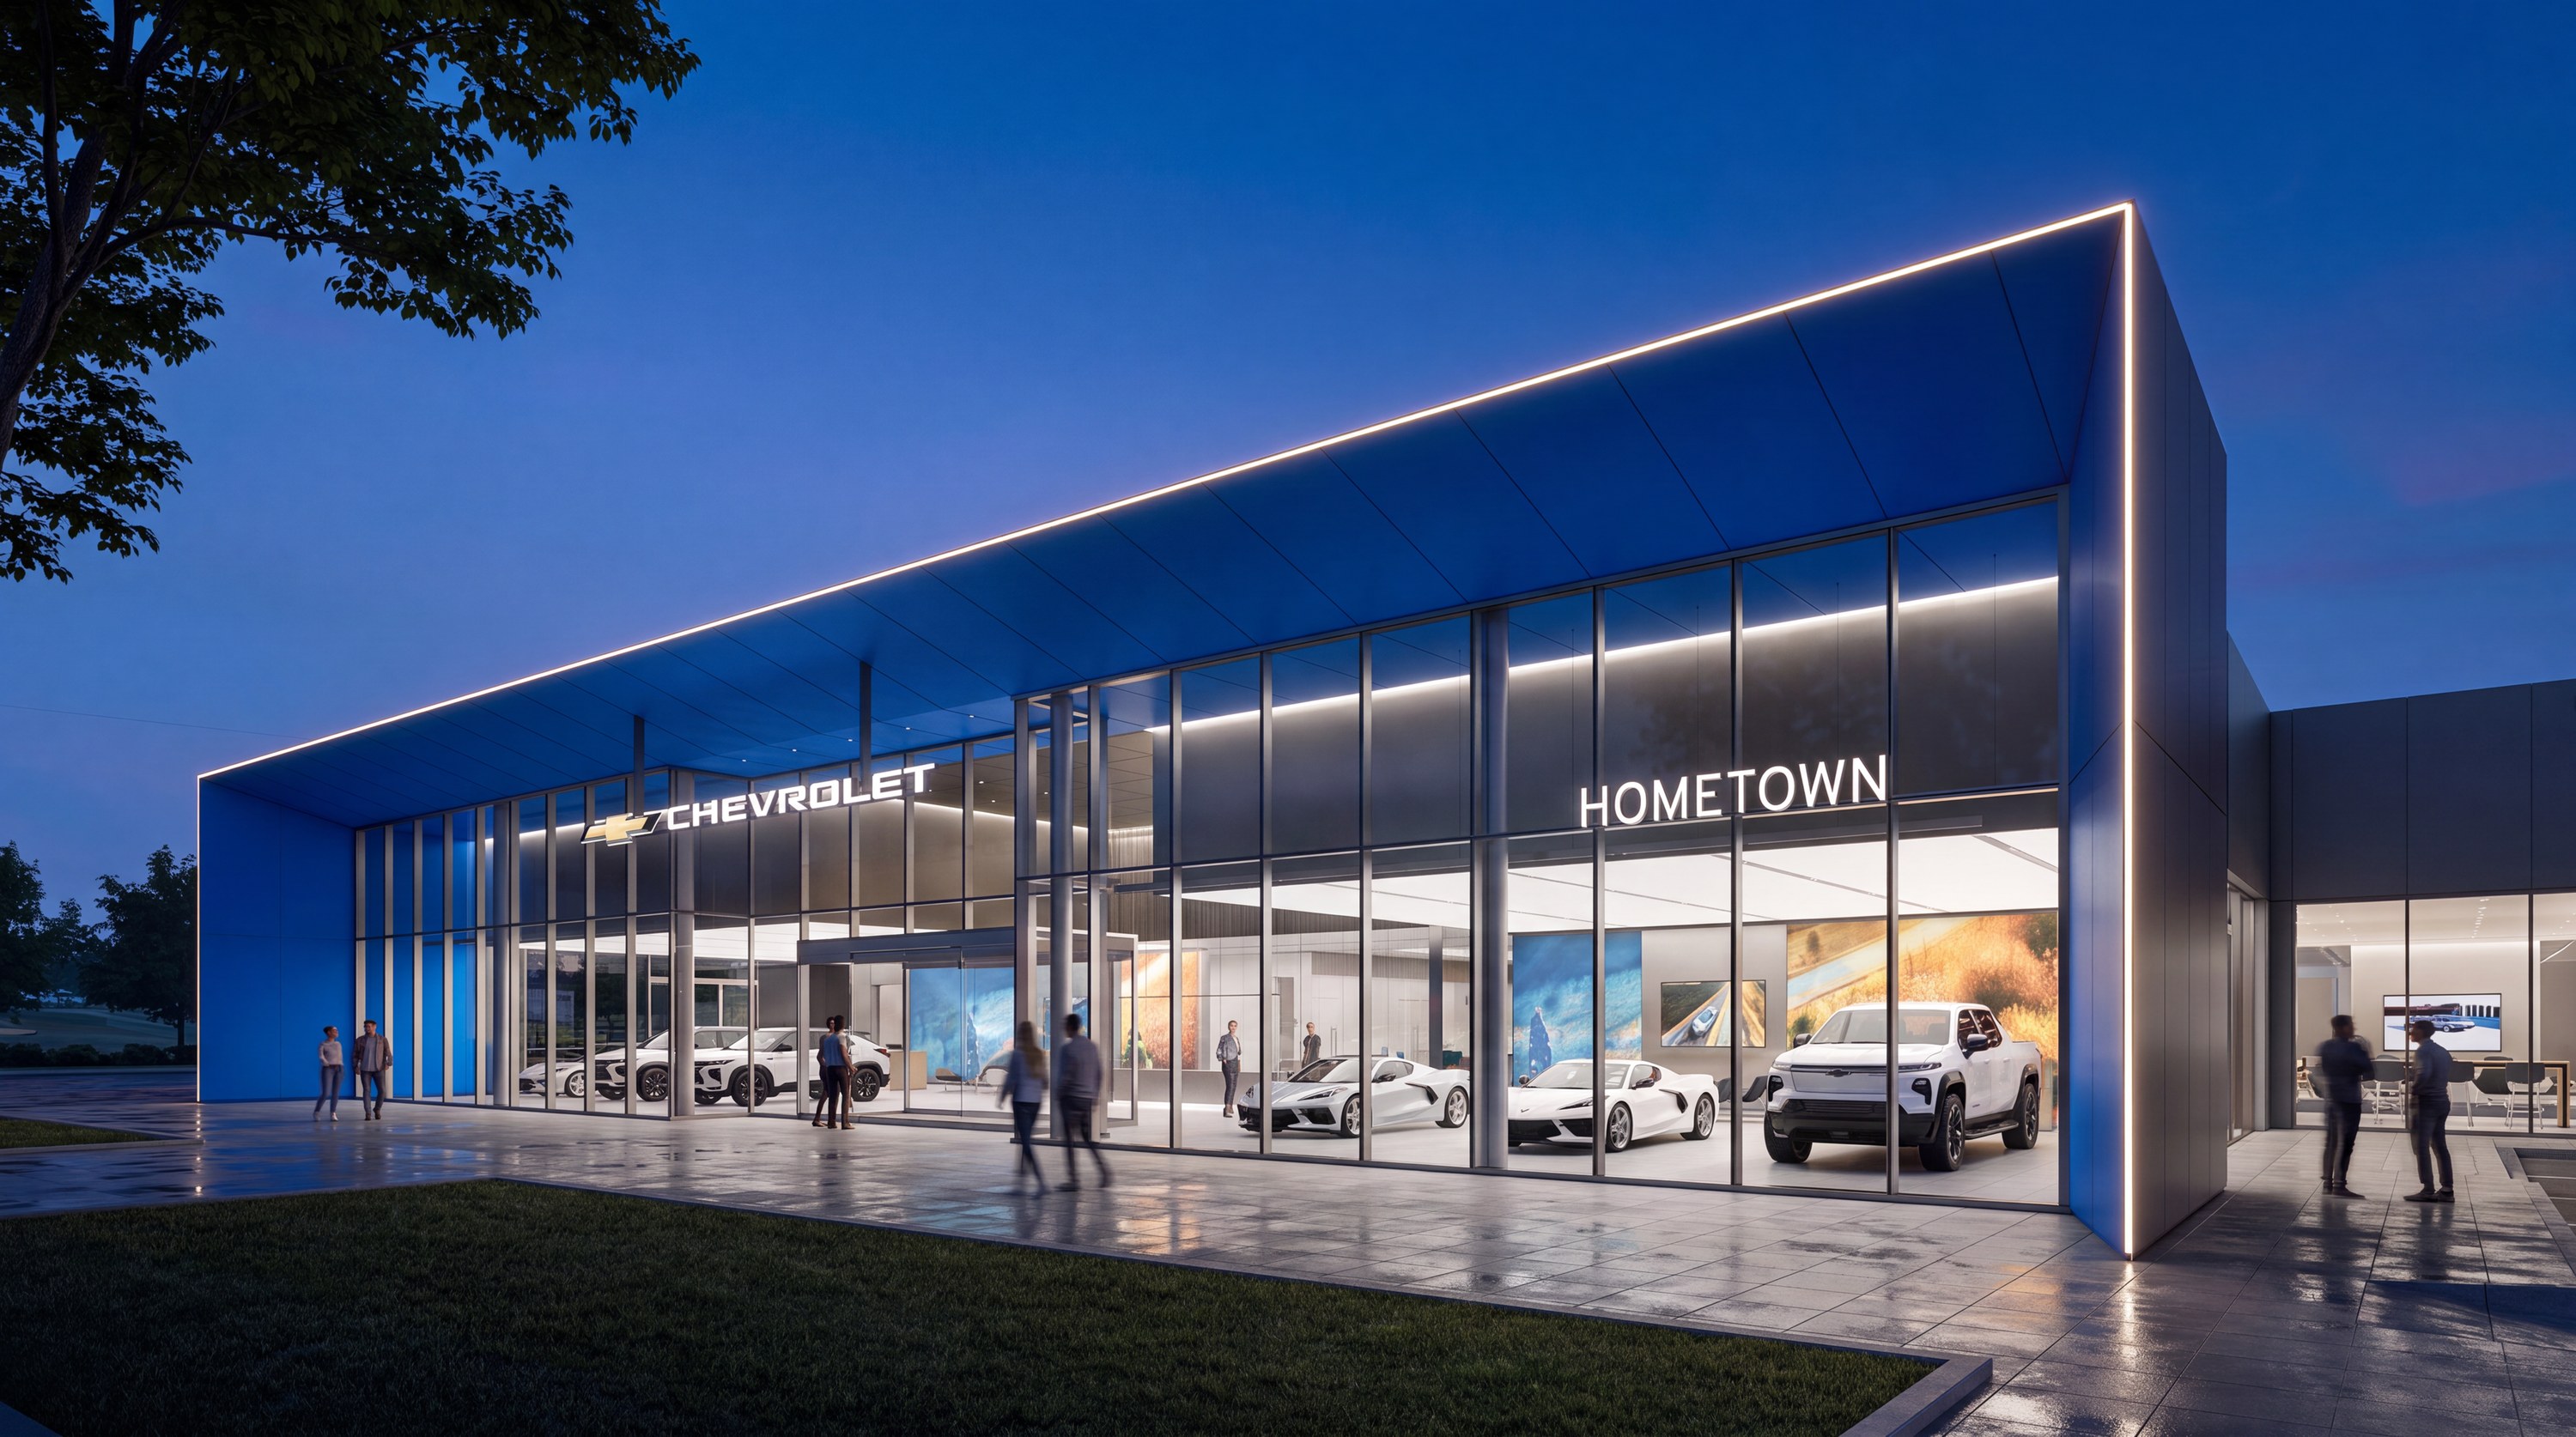
Chevrolet Dealership
Global
GM HQ Gallery
Detroit, MI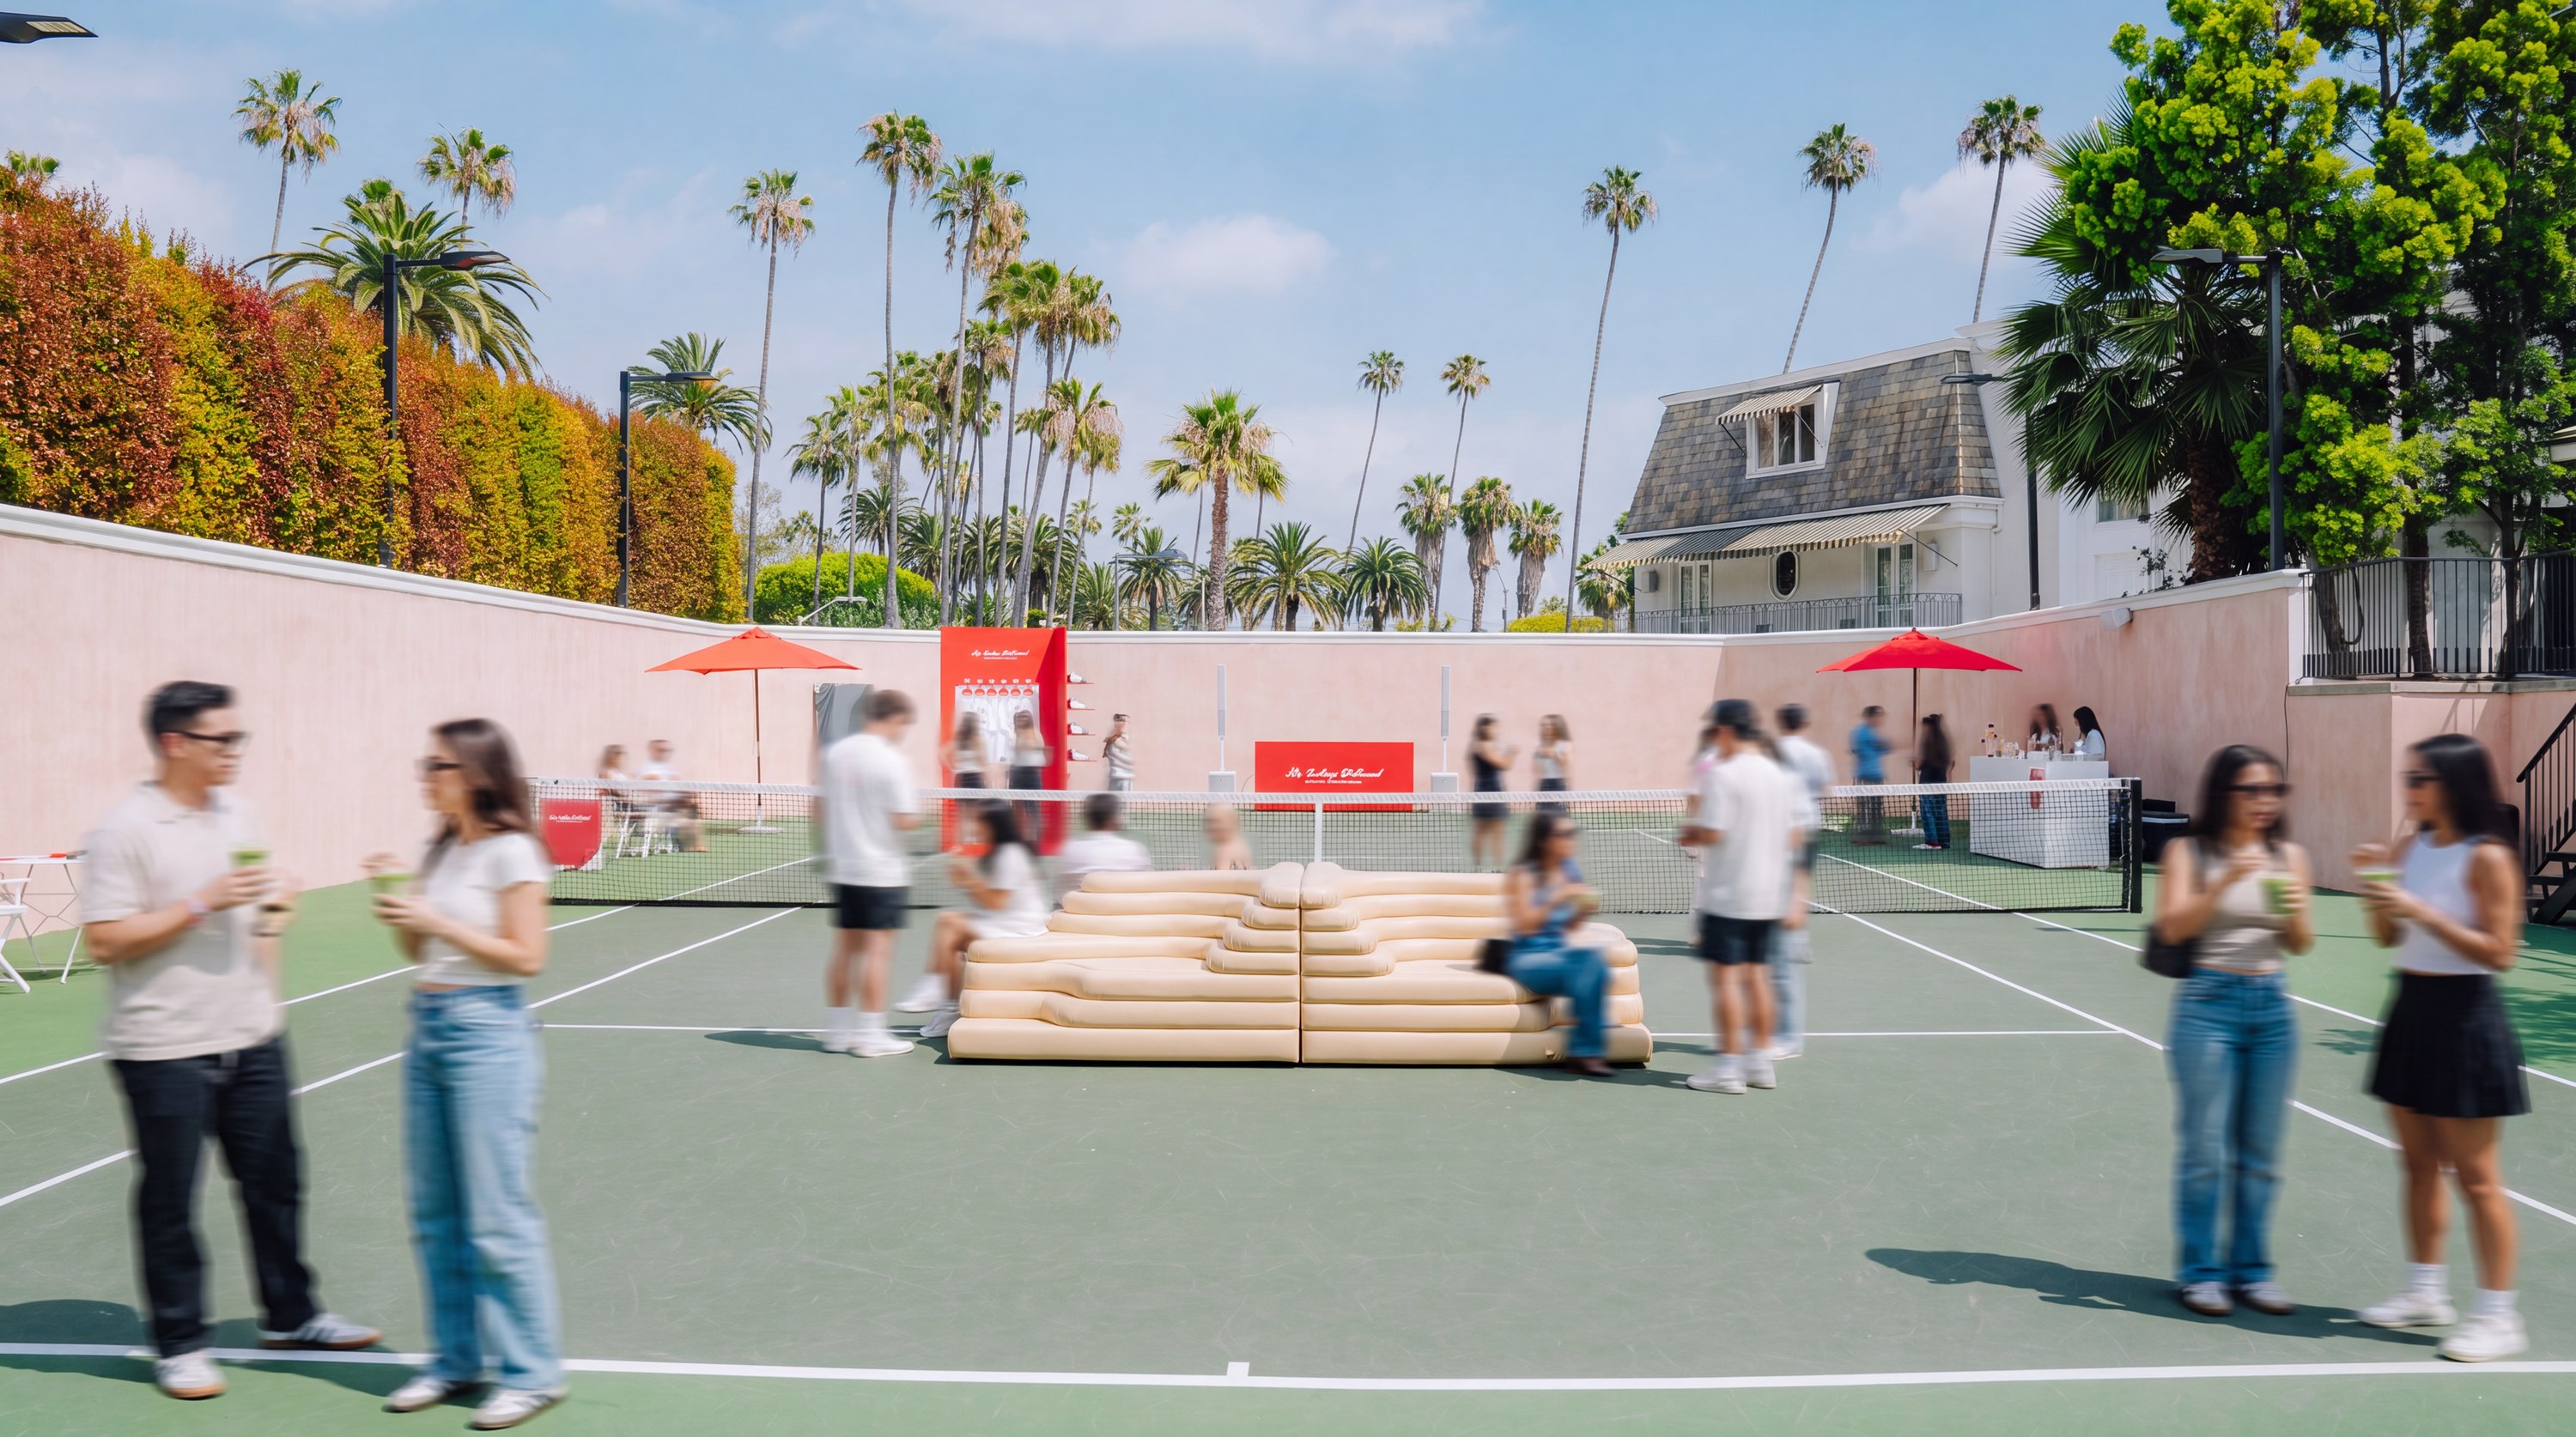
My Sunday Court
Beverly Hills, CA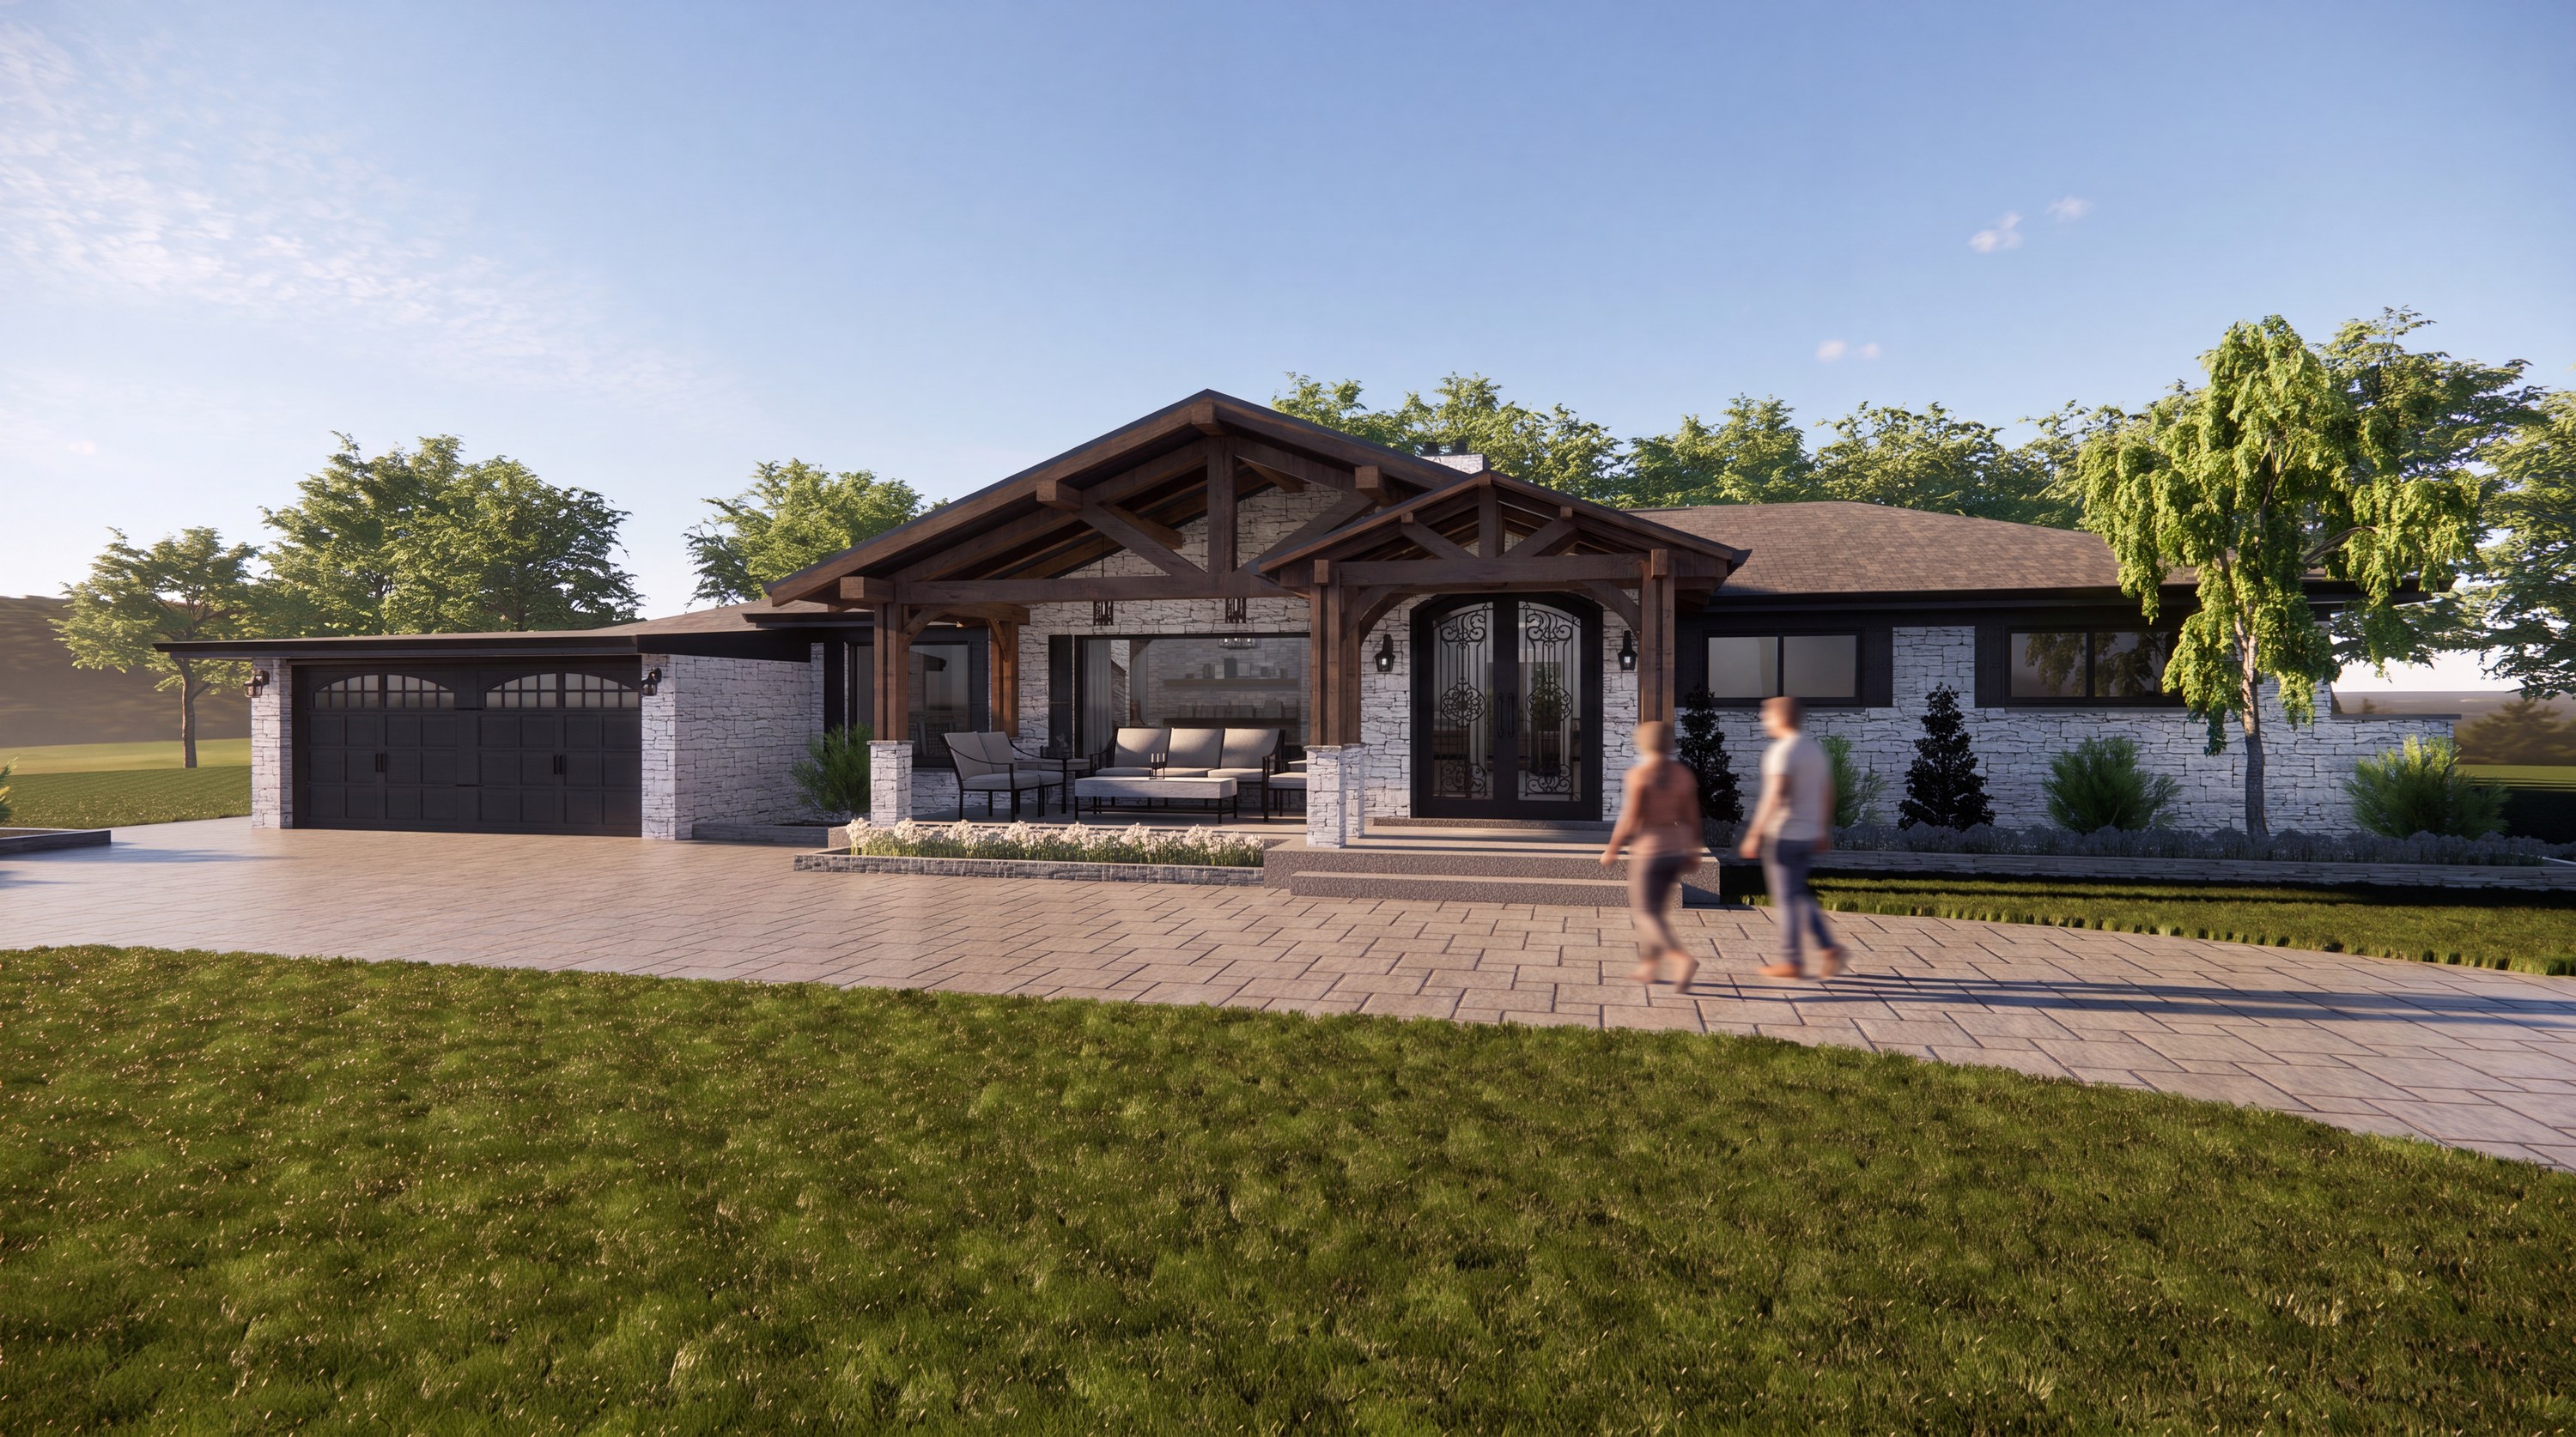
Stonegate House
Detroit, MI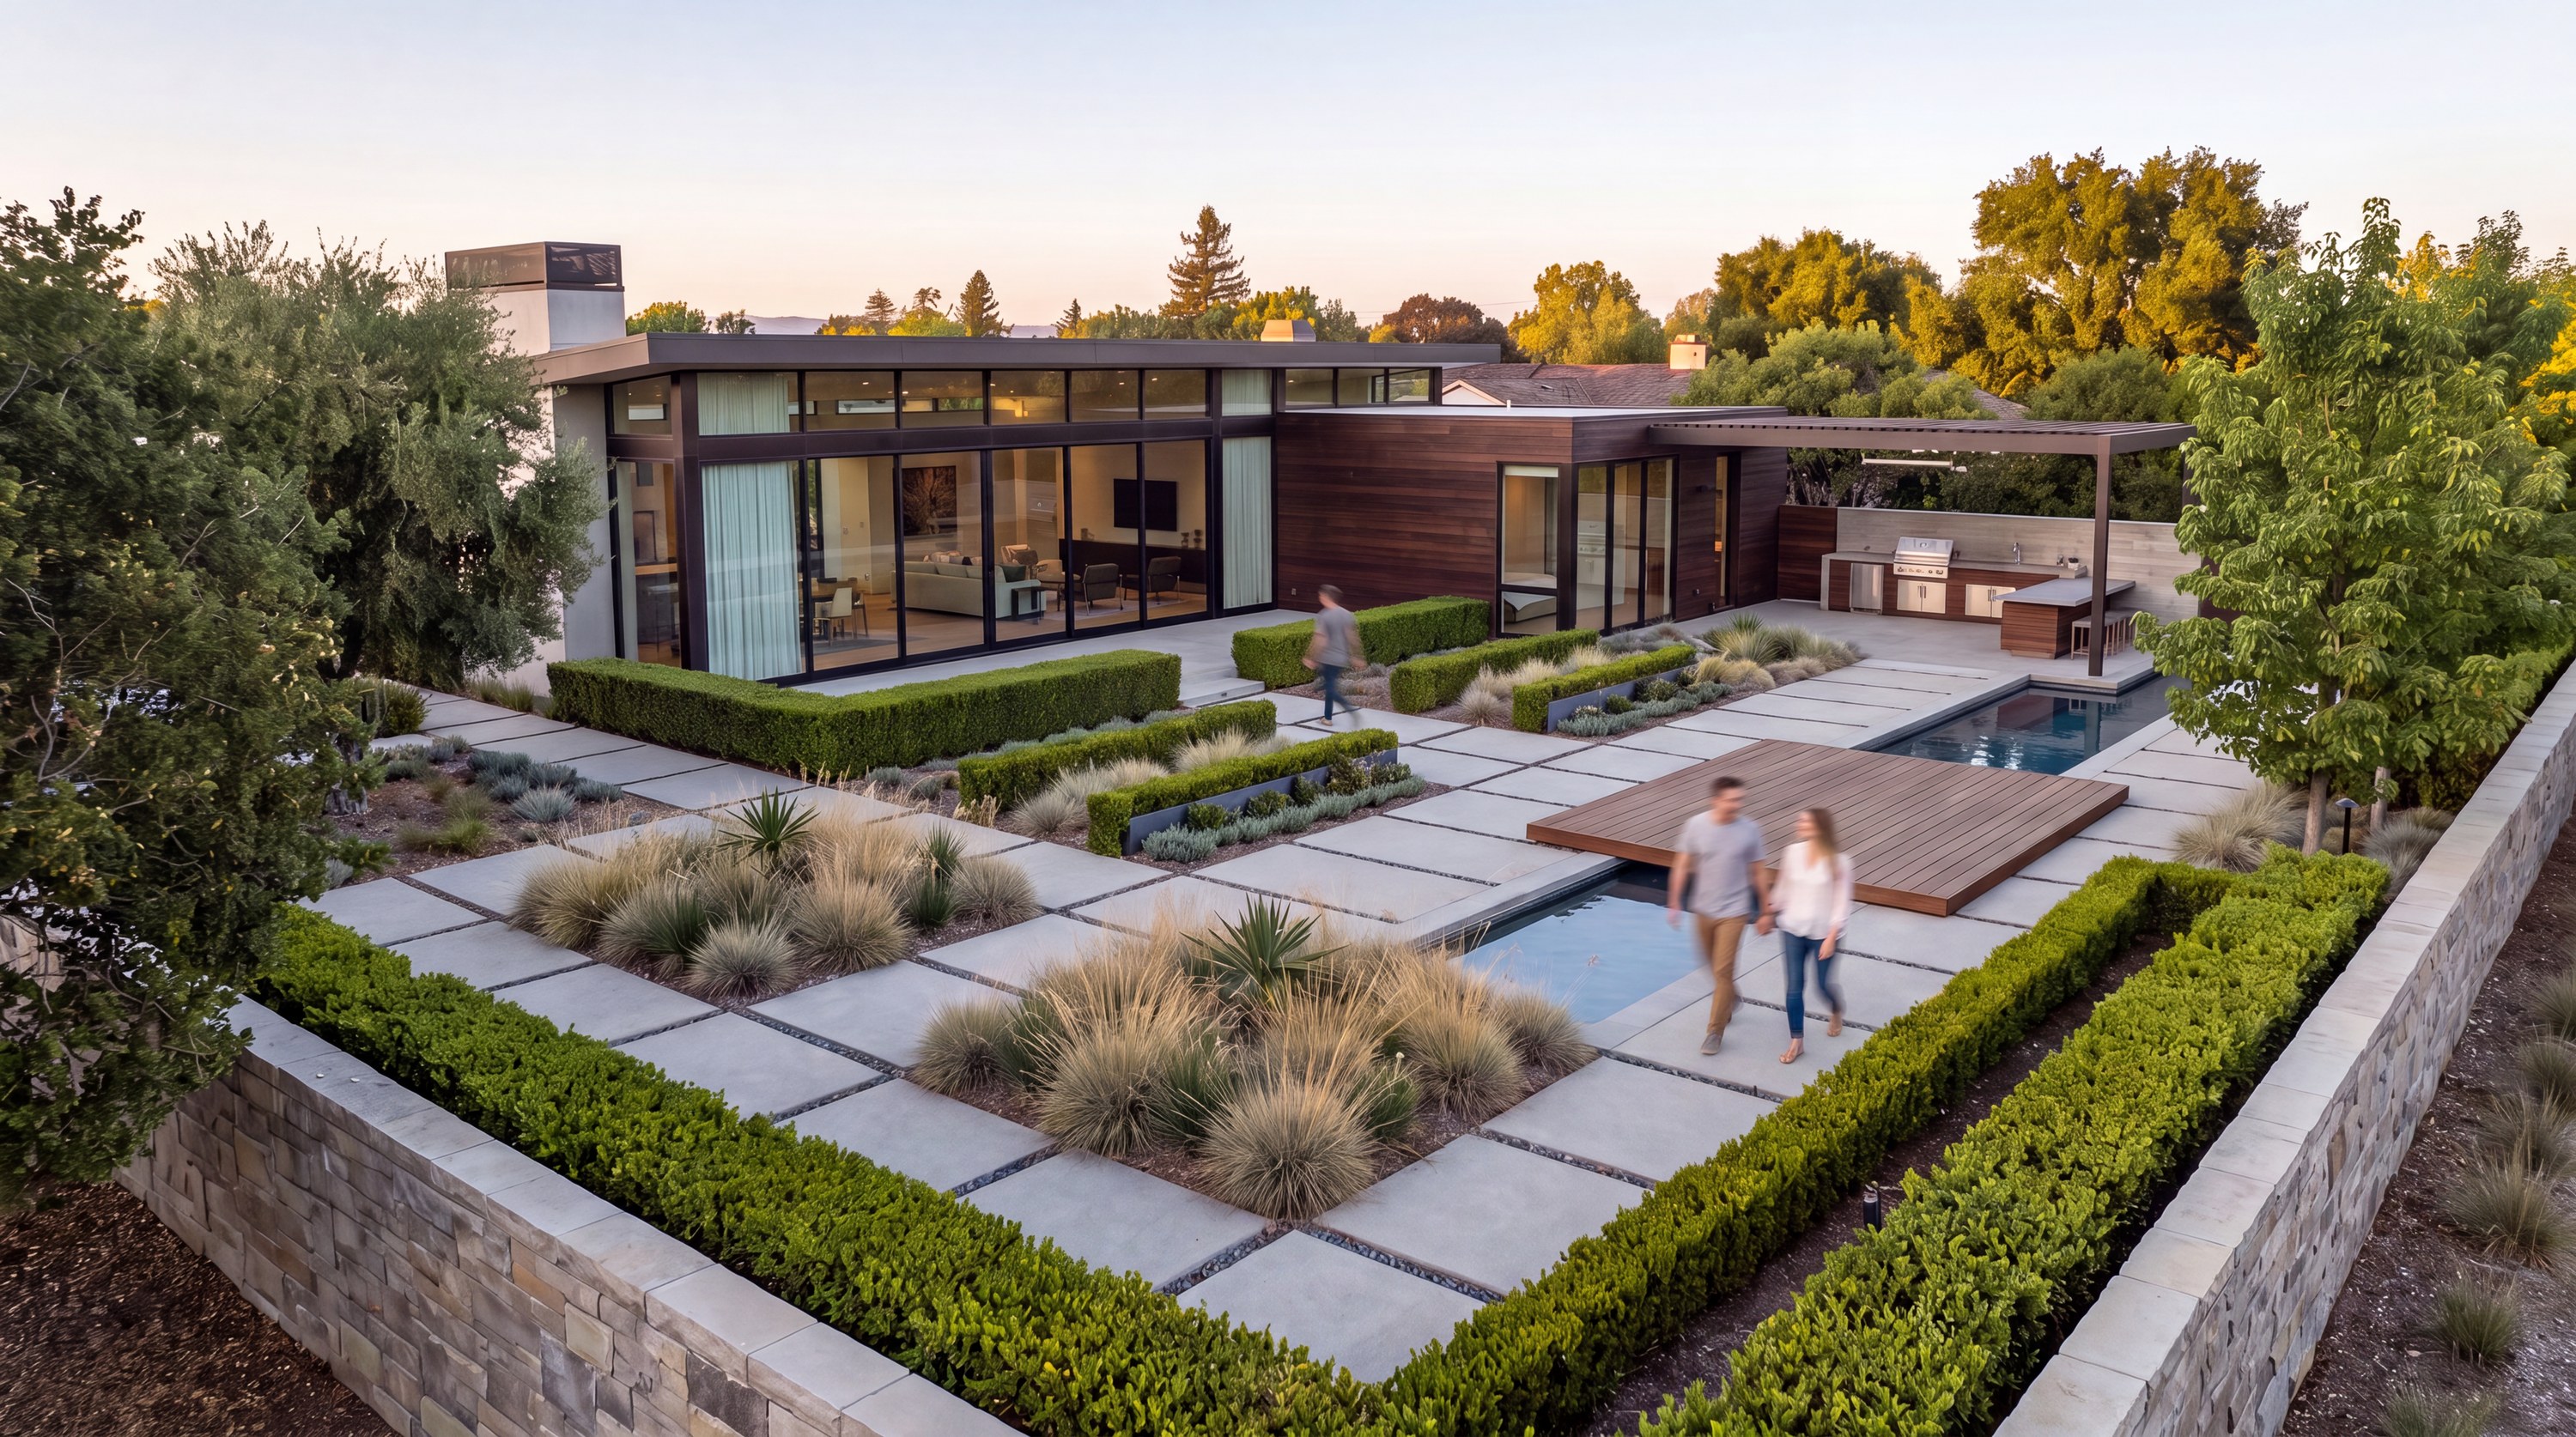
Ledgewood Garden
Los Angeles, CA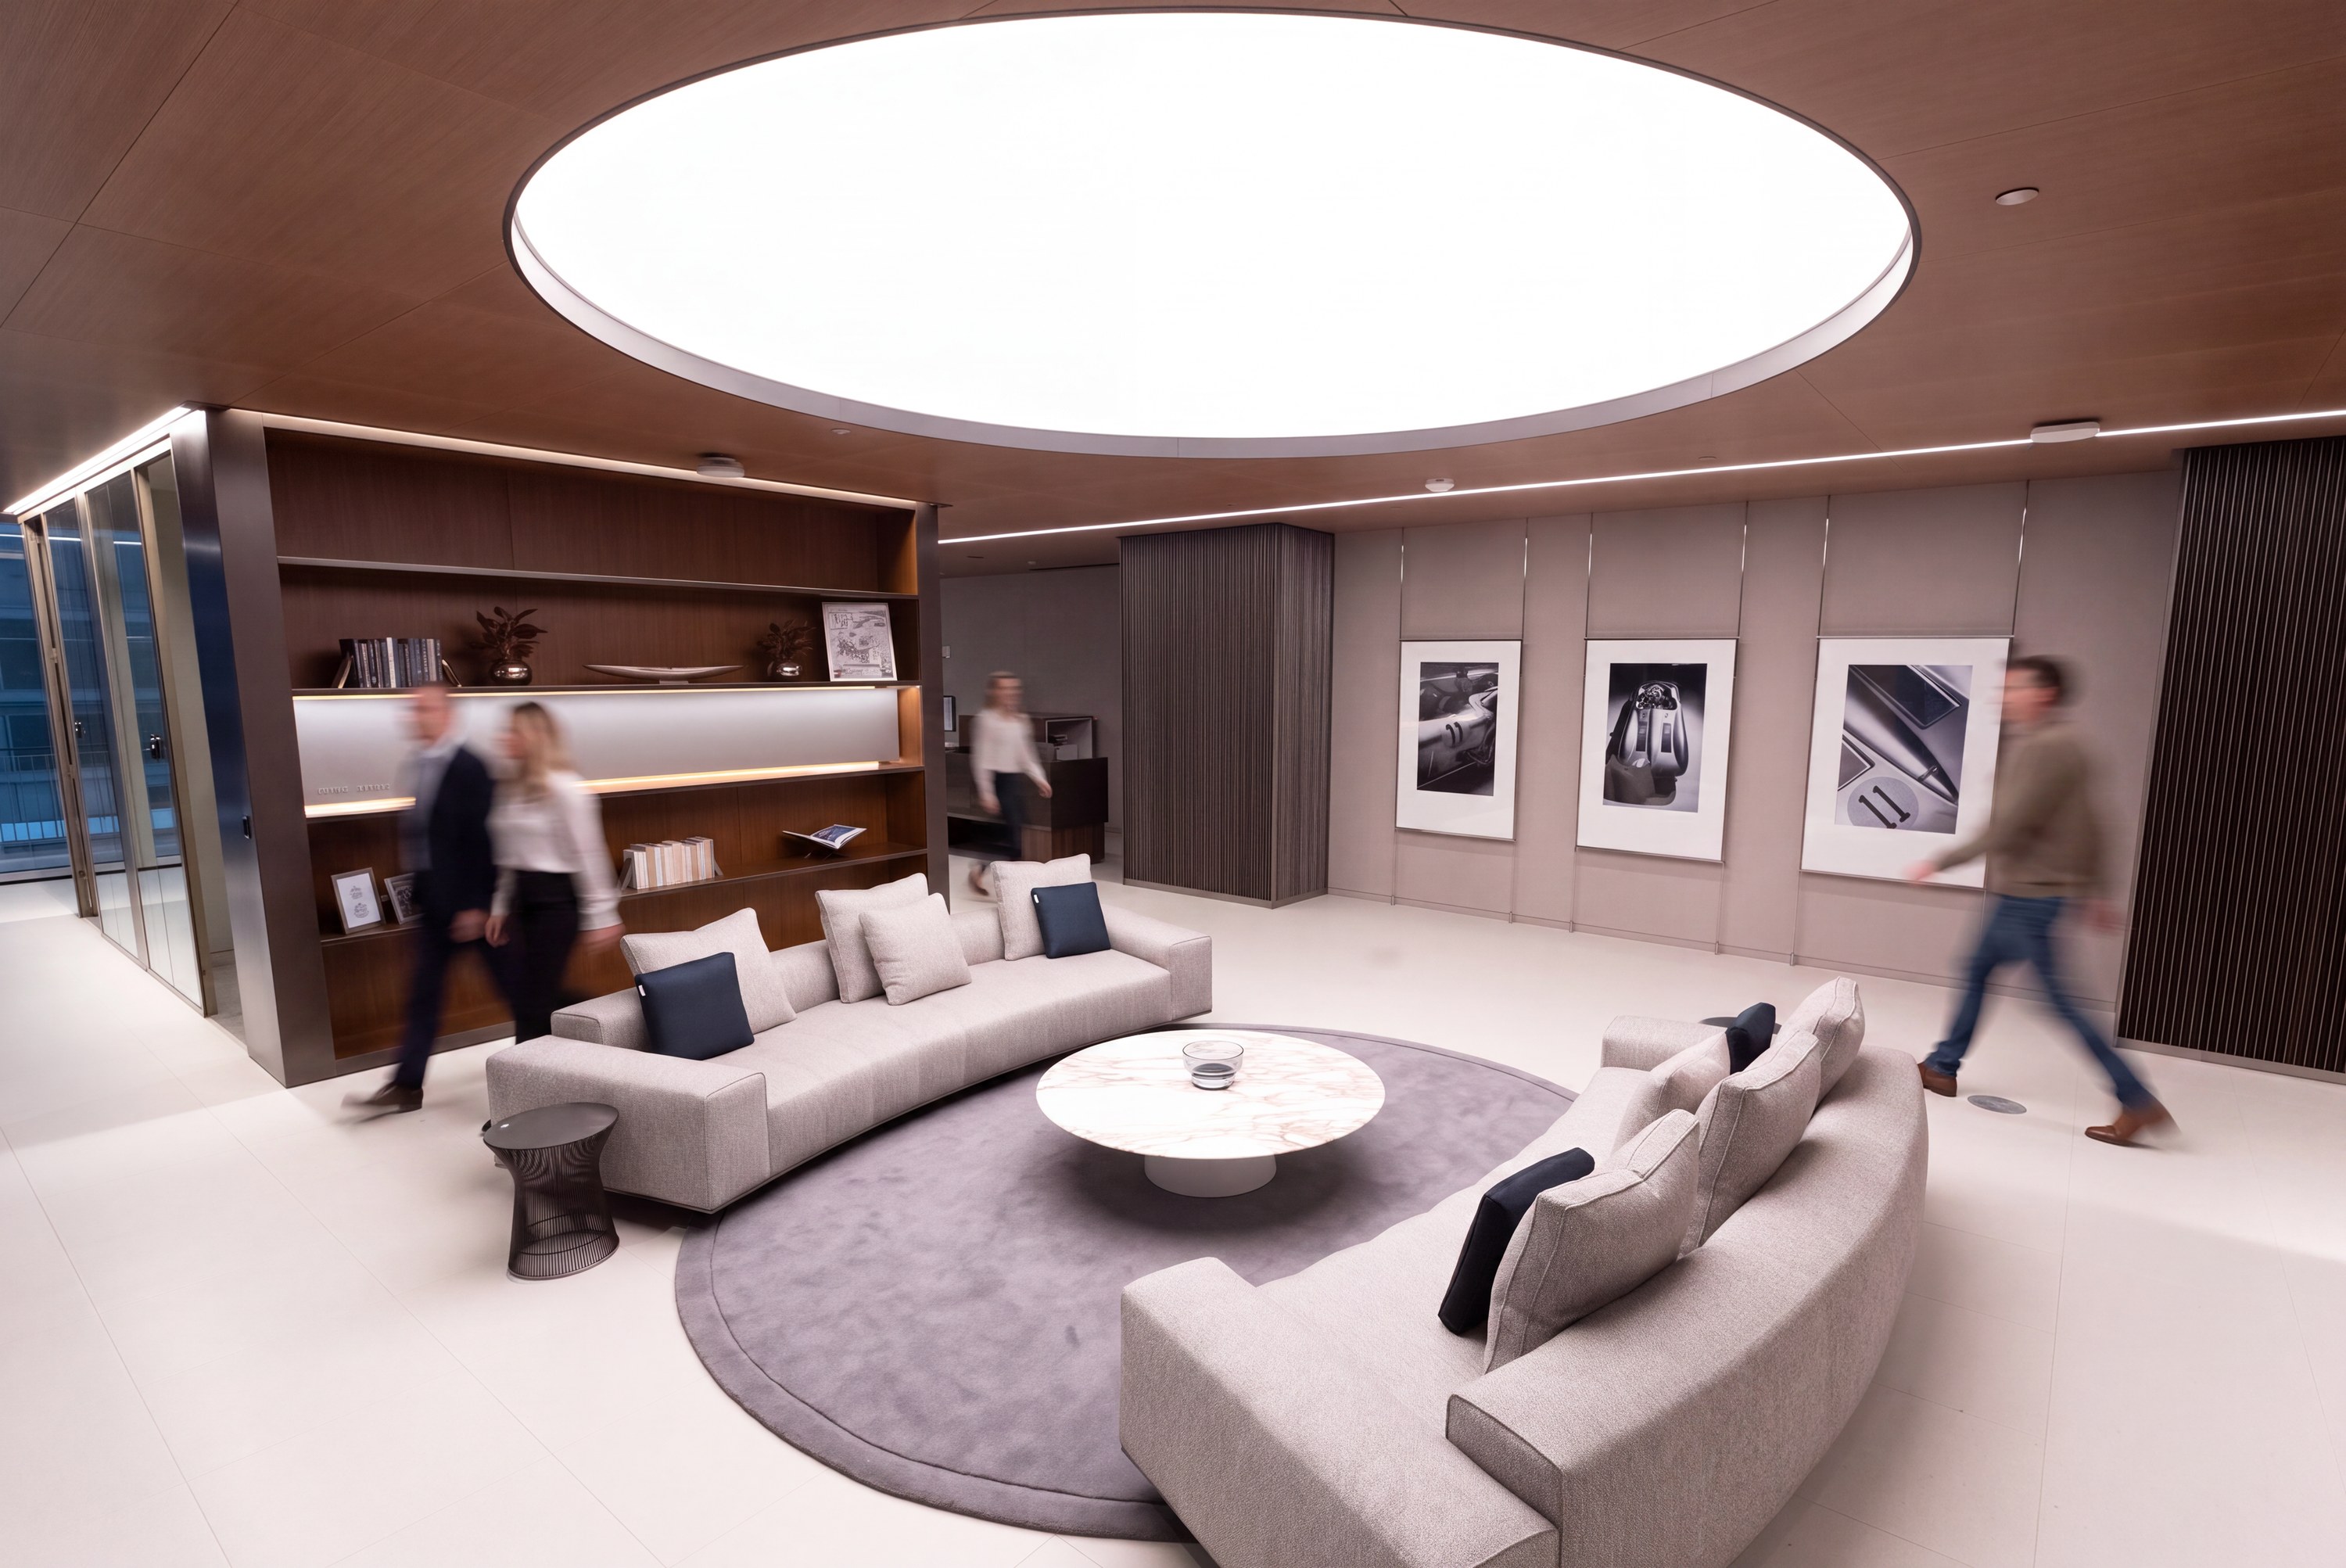
GM HQ Executive Commons
Detroit, MI
Cadillac Auto Show
Beijing, CN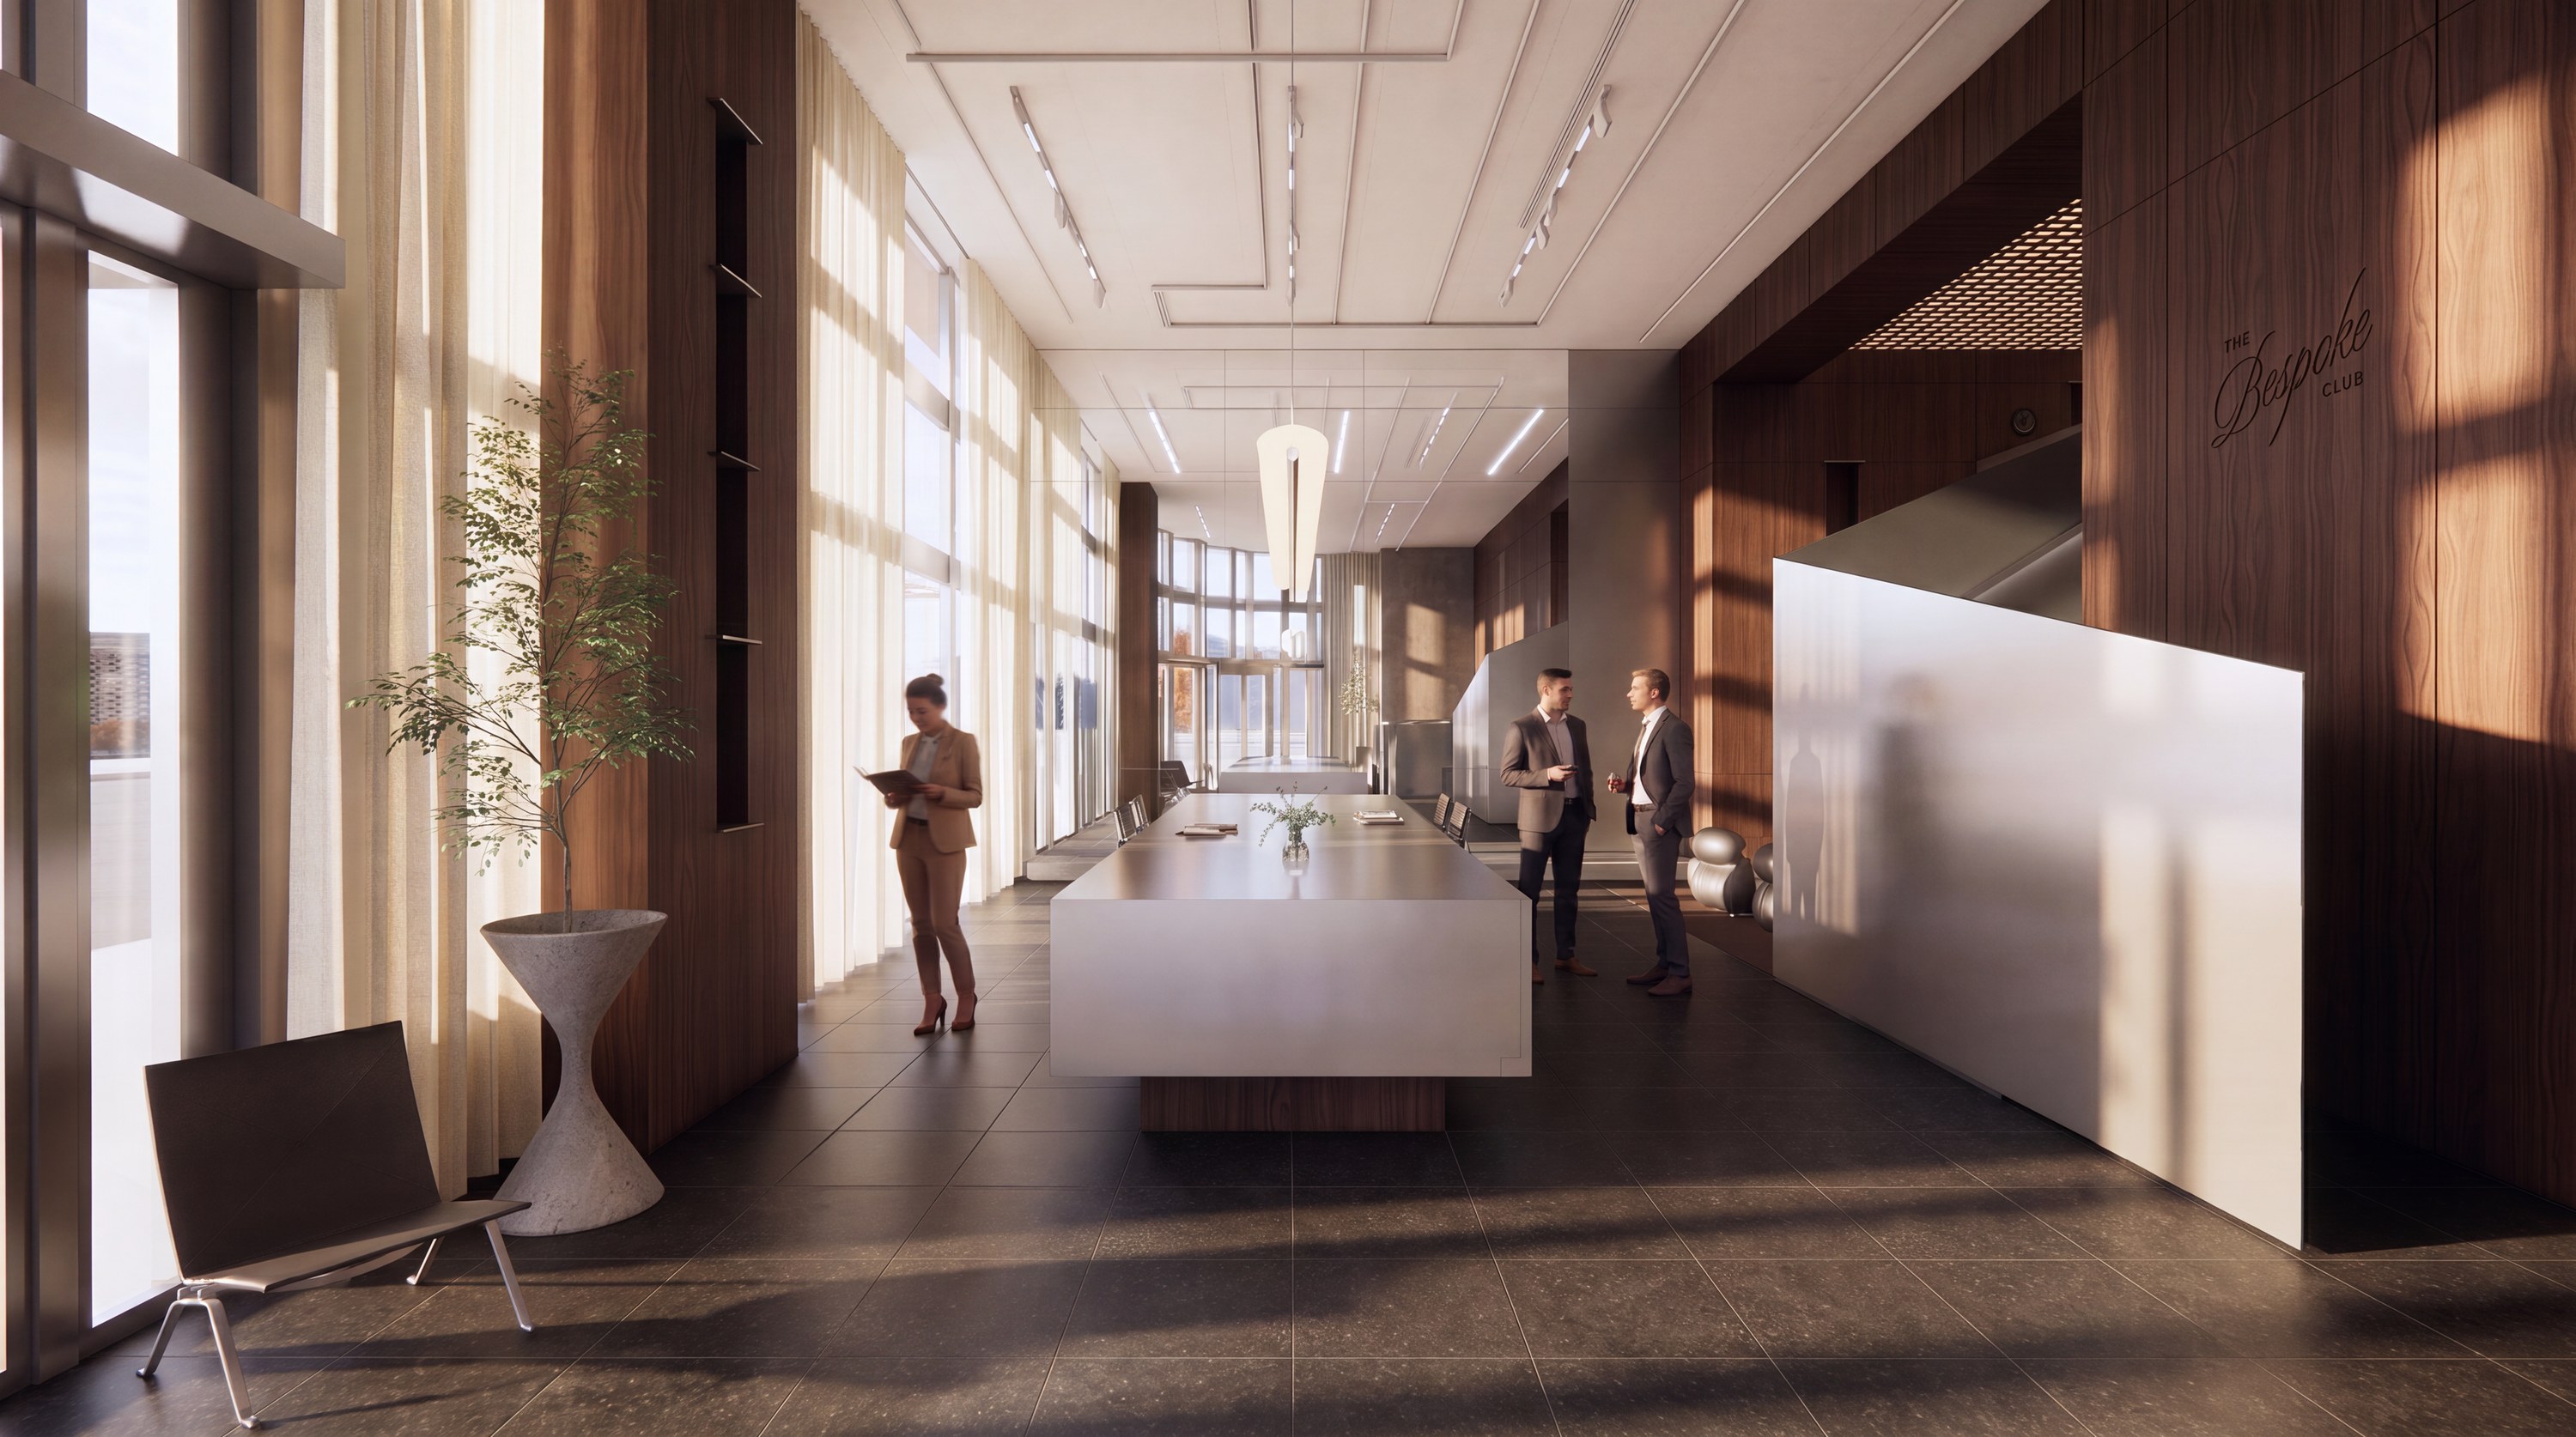
Bespoke Tailor Shop
London, UK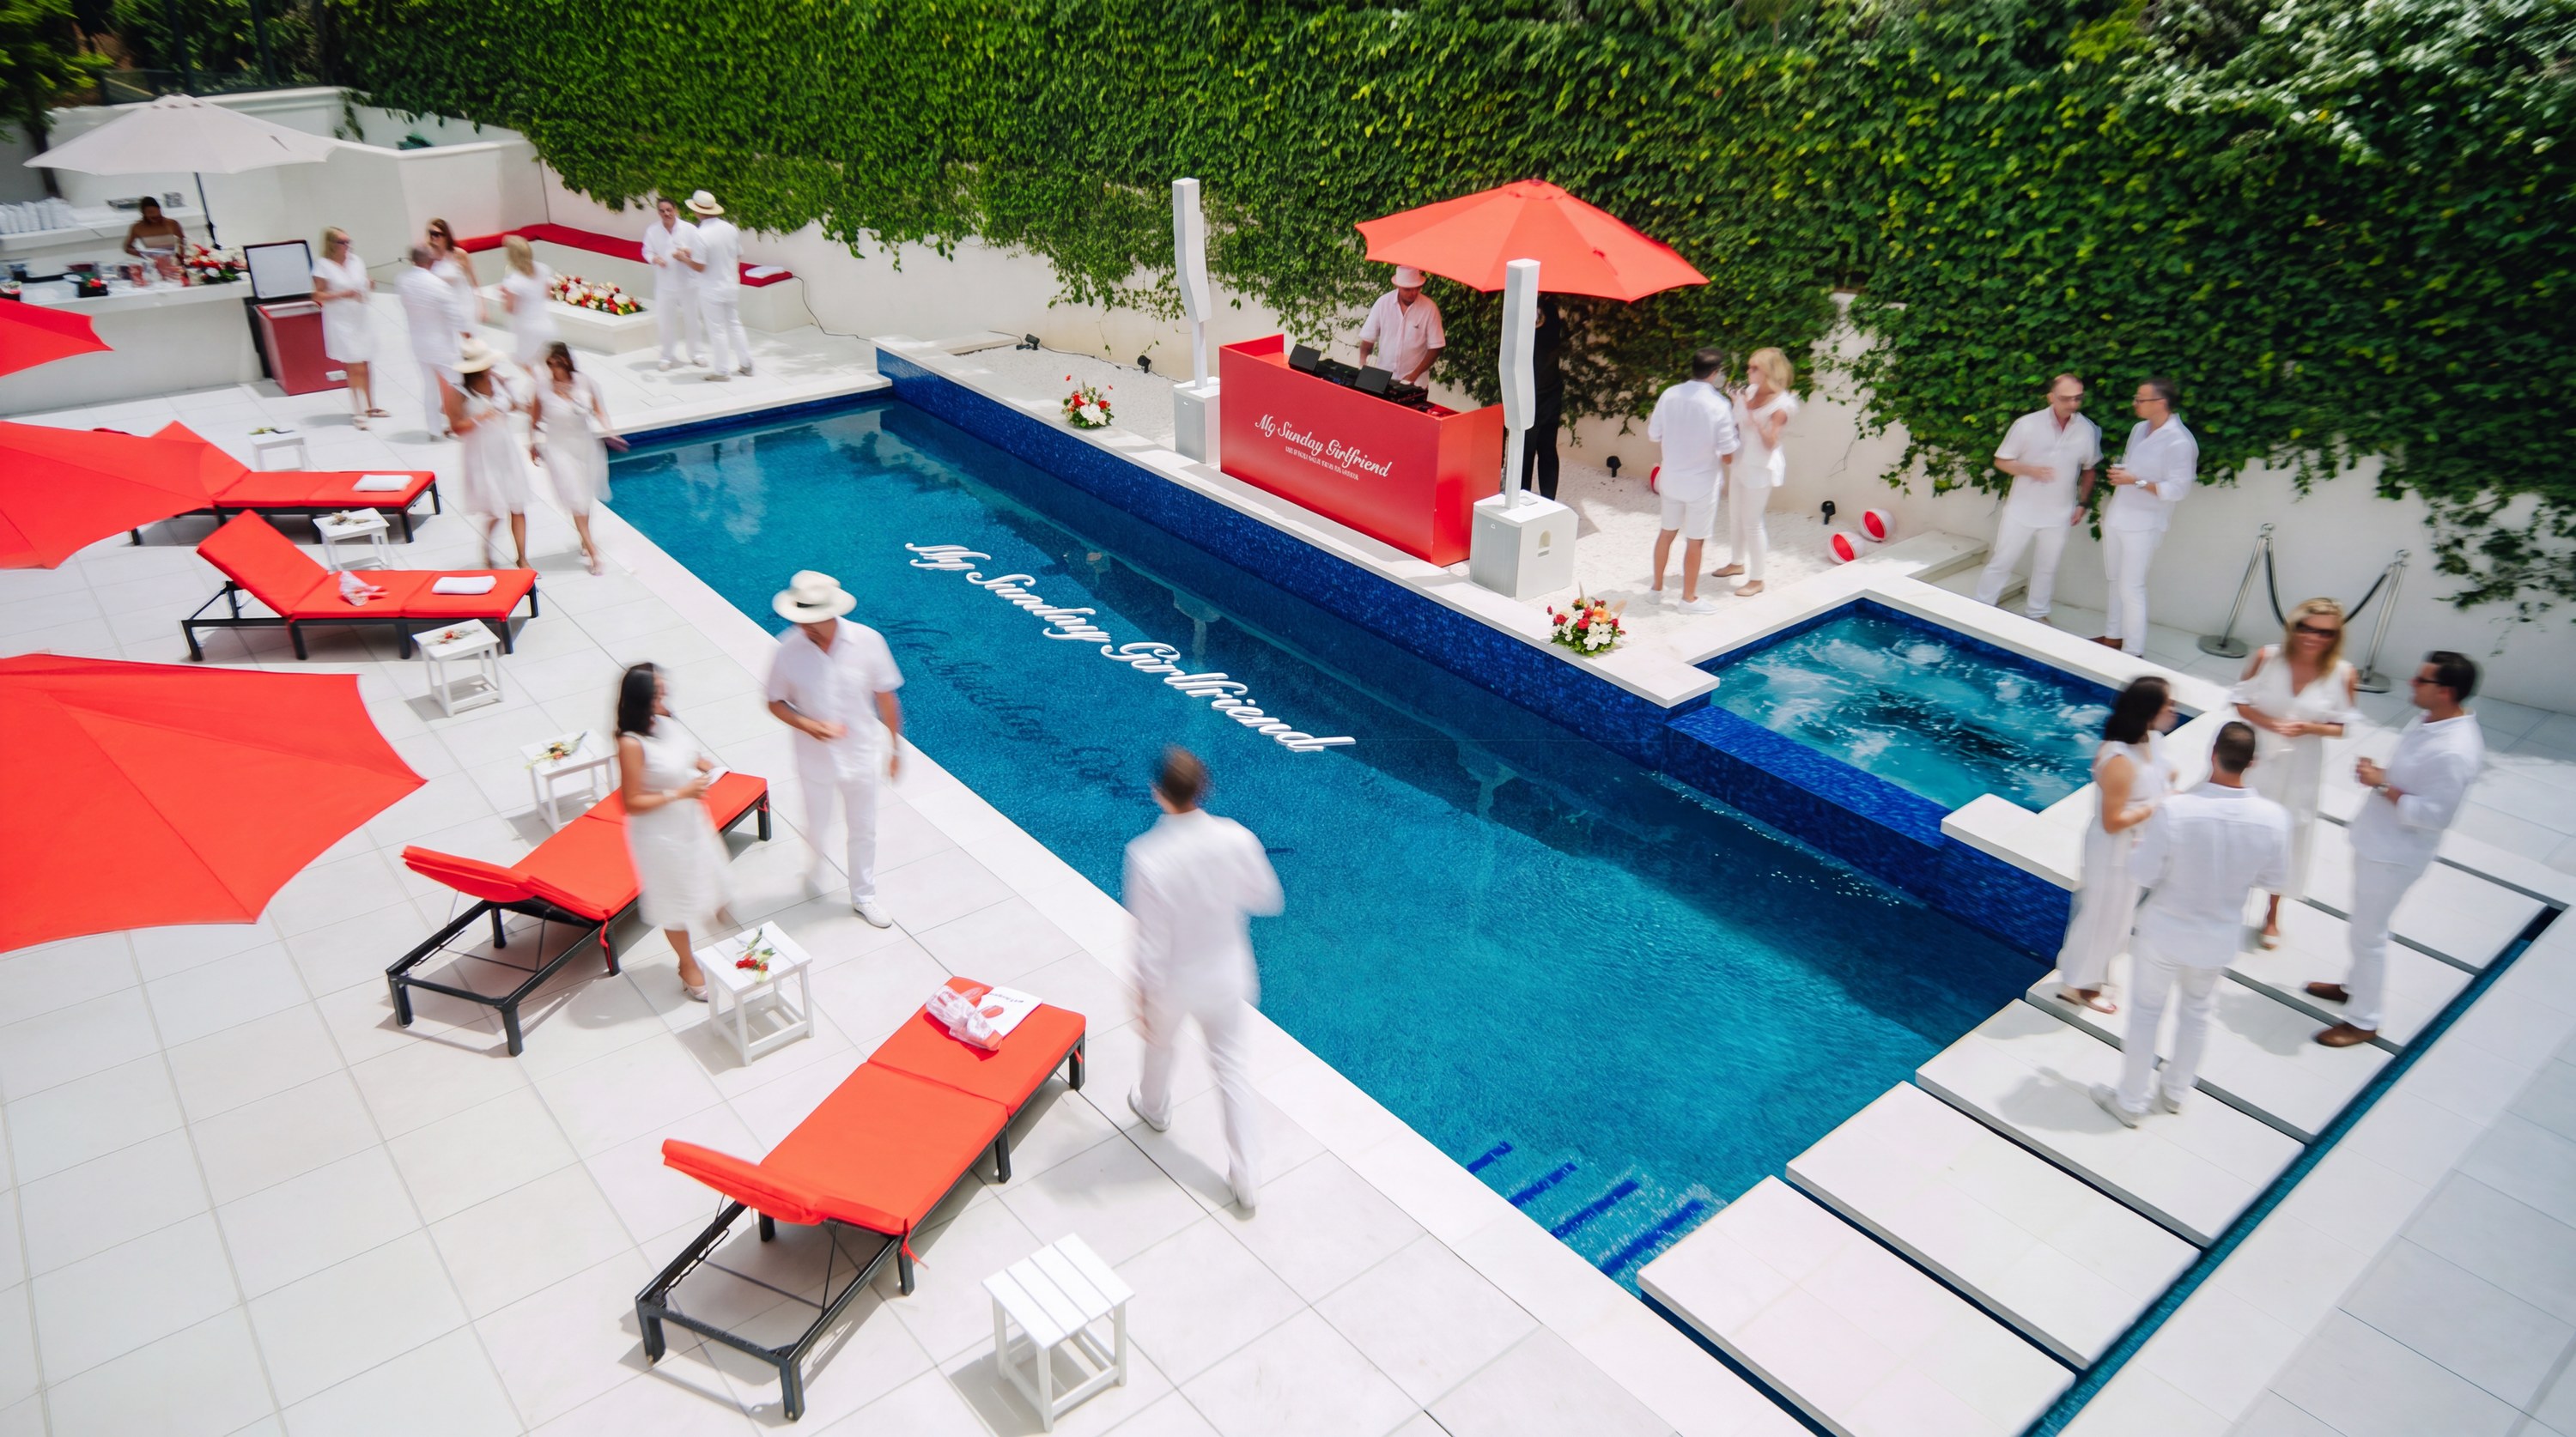
My Sunday Girlfriend July 4
Beverly Hills, CA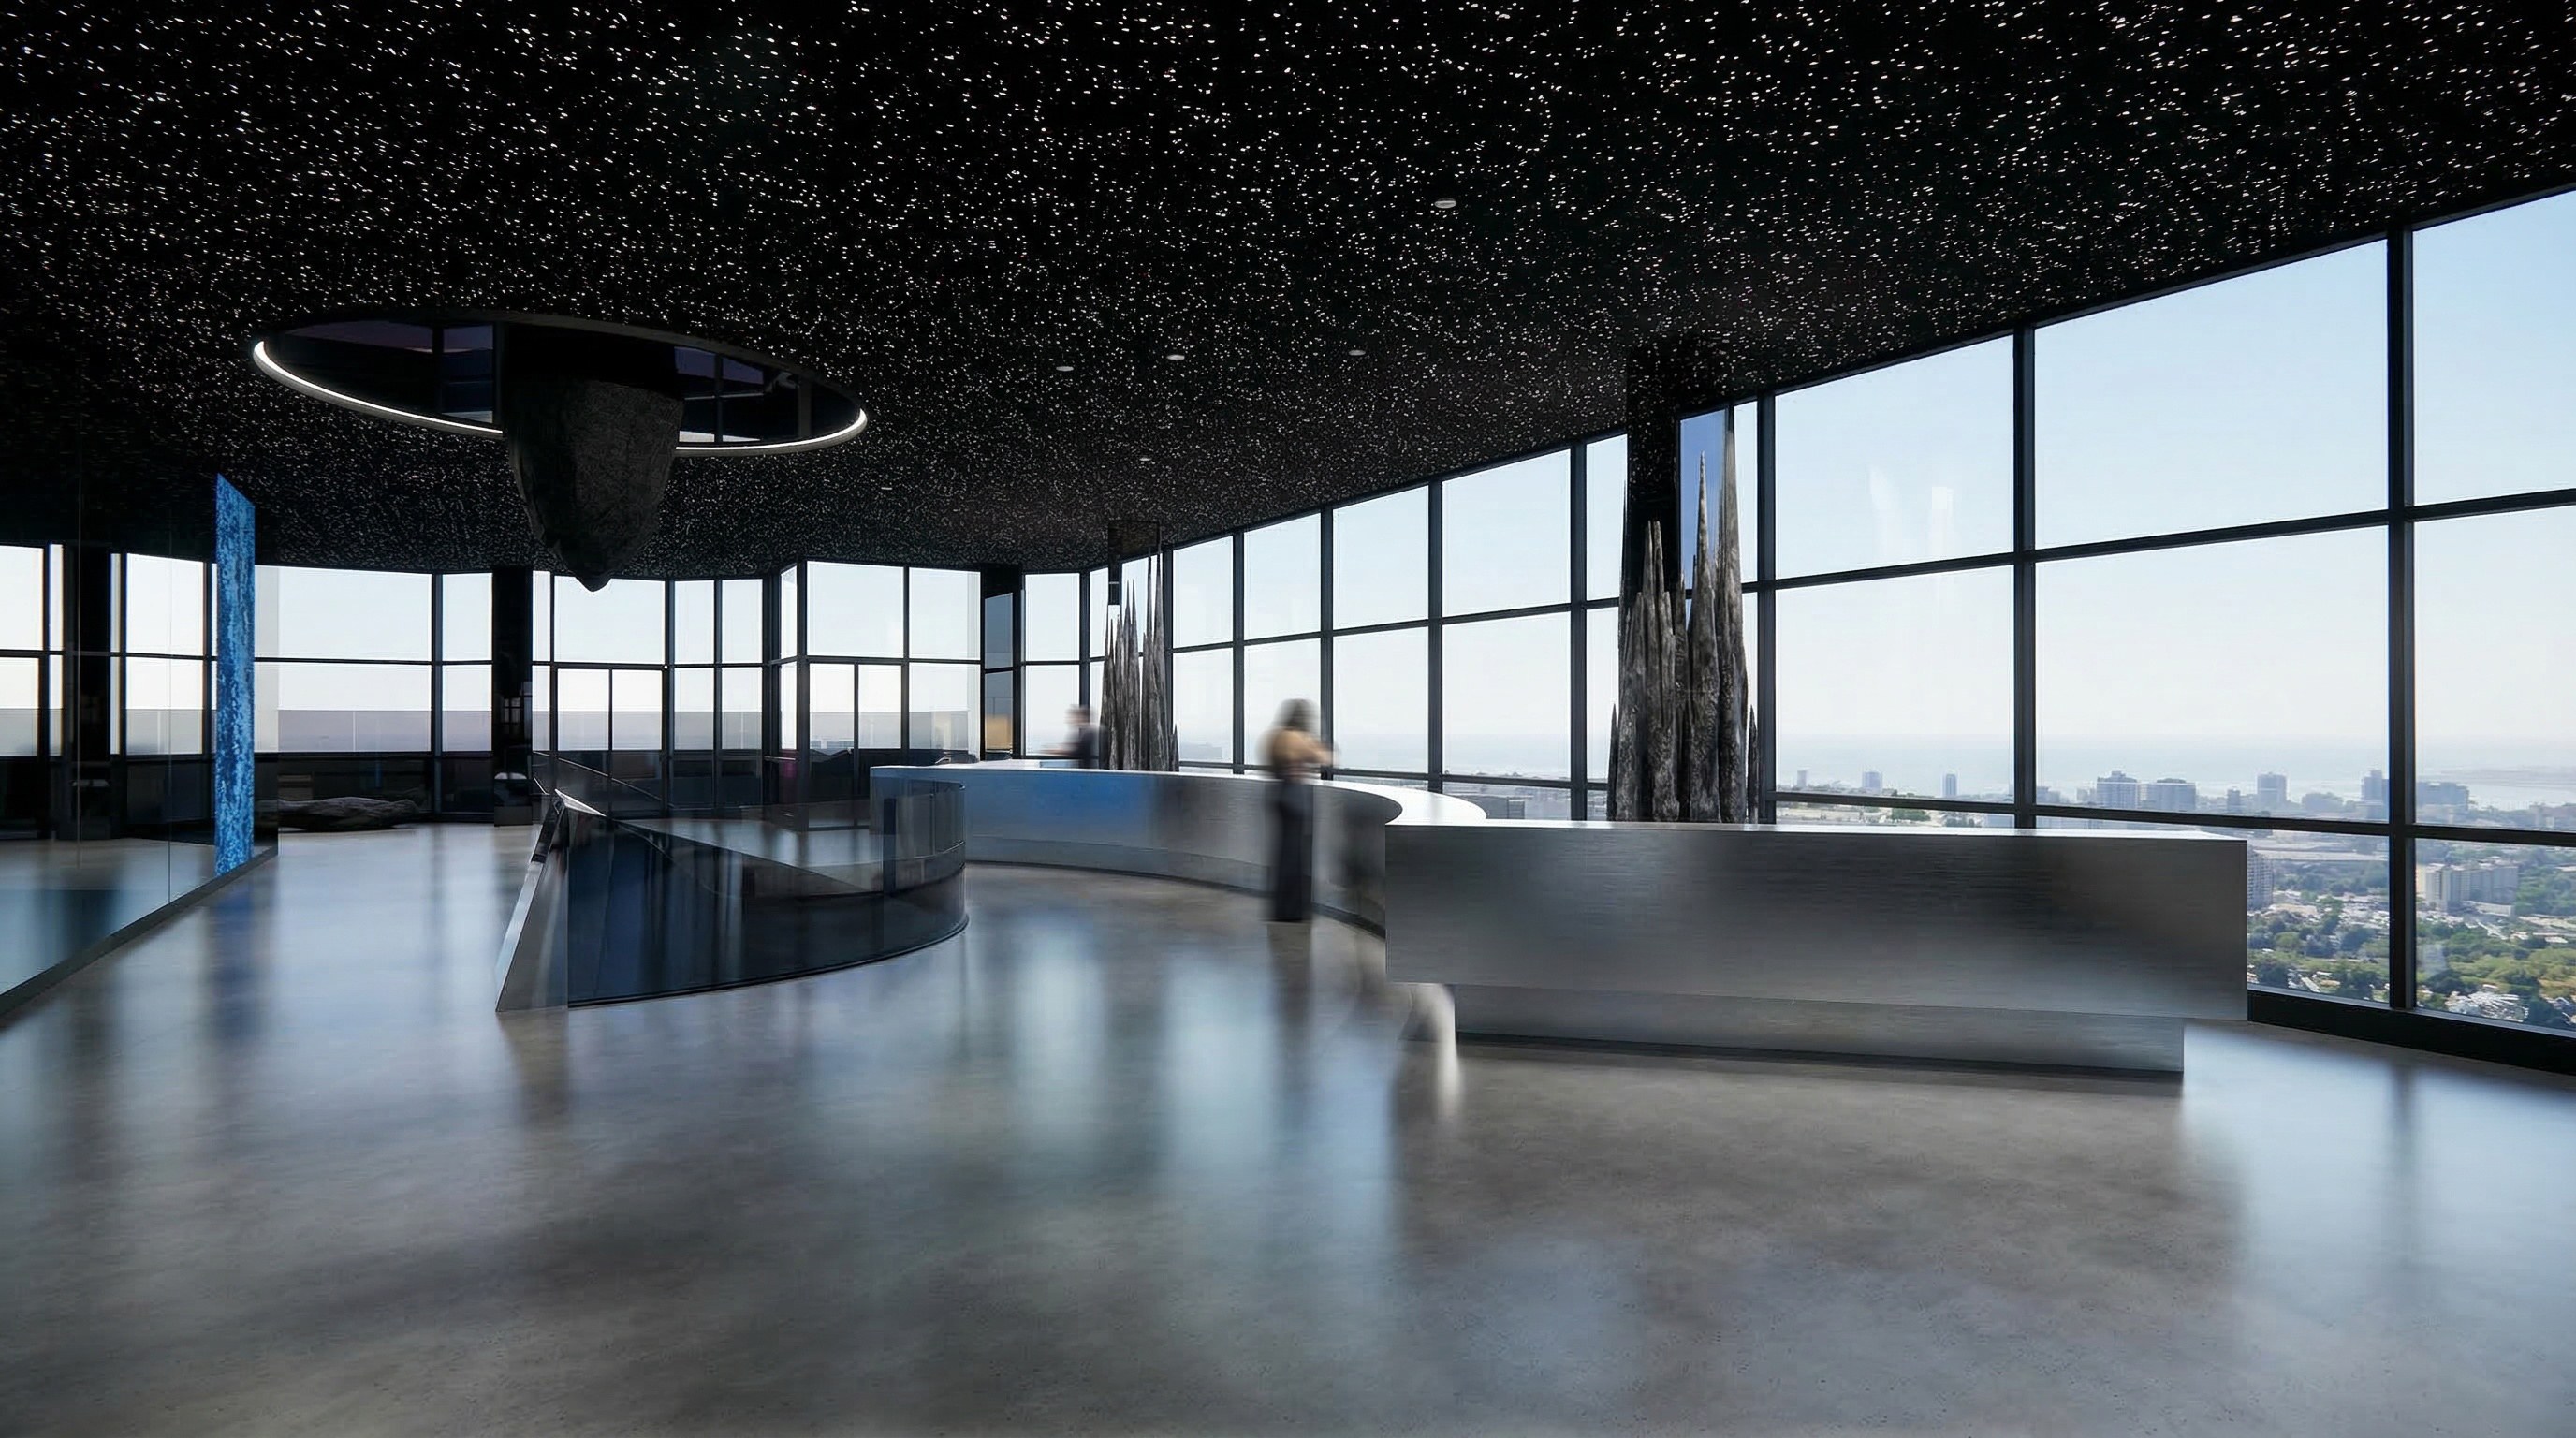
Pluto Penthouse
Los Angeles, CA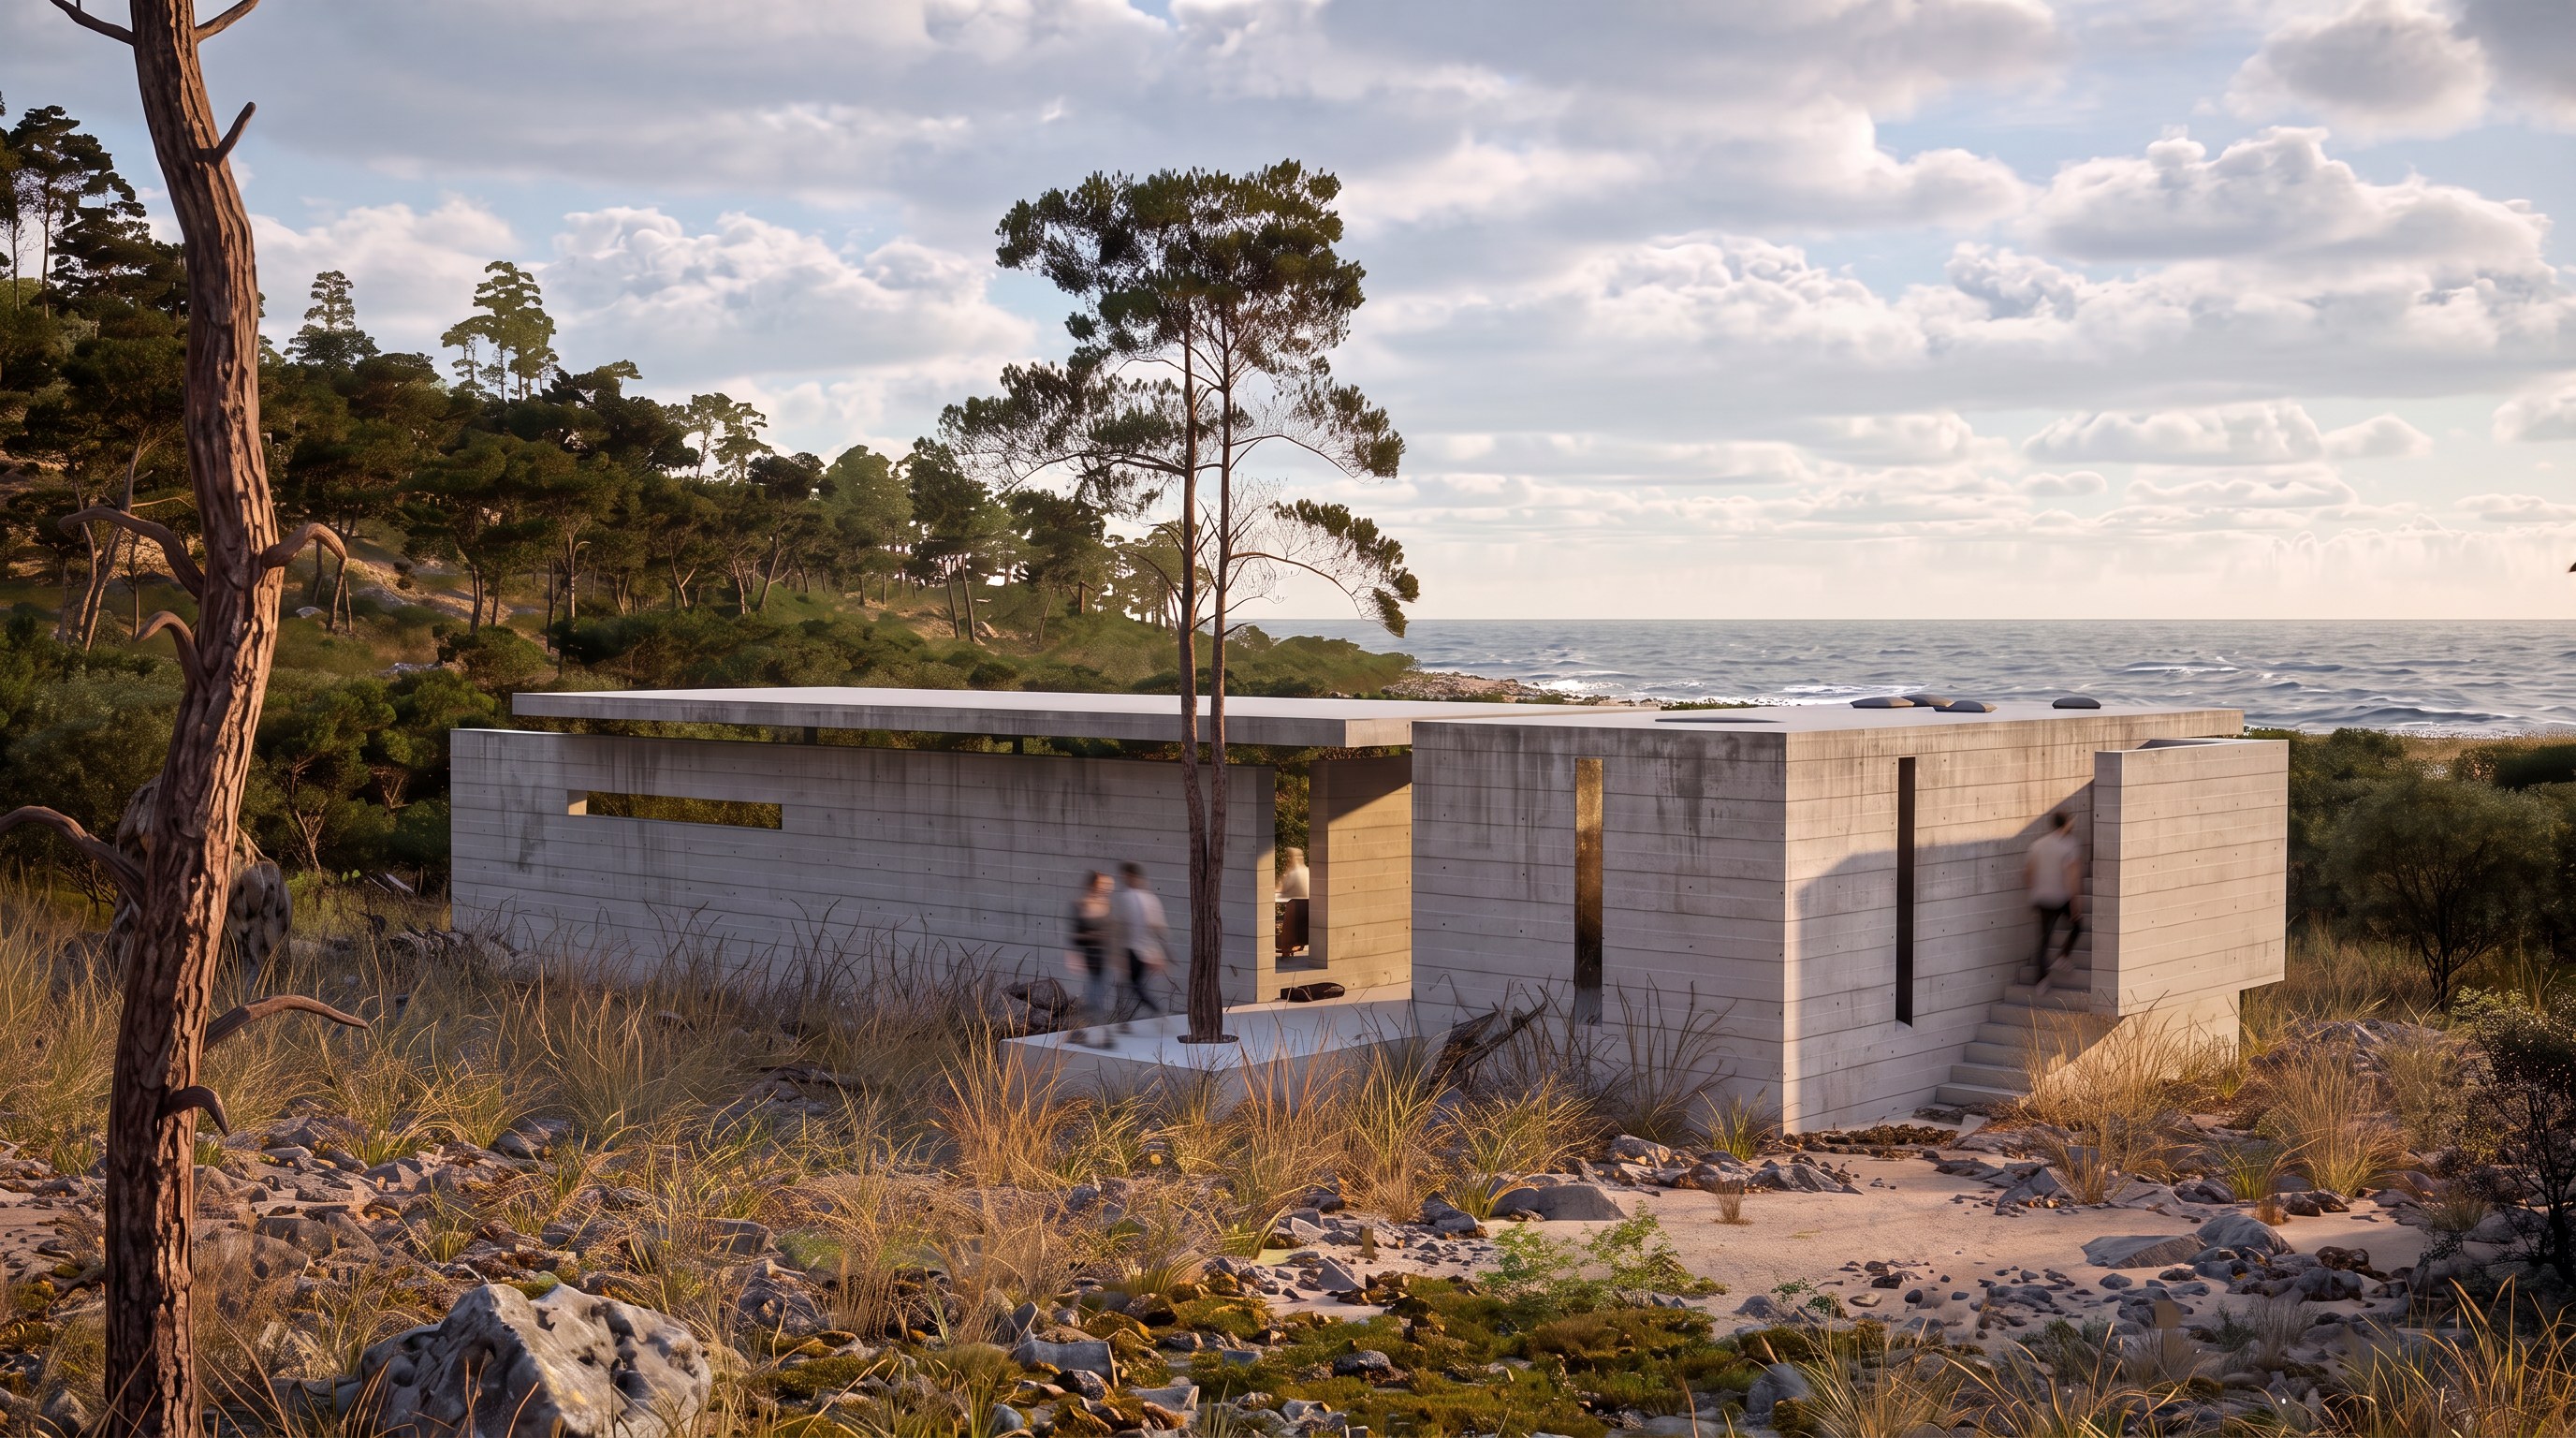
Casa Marea
Oaxaca, MX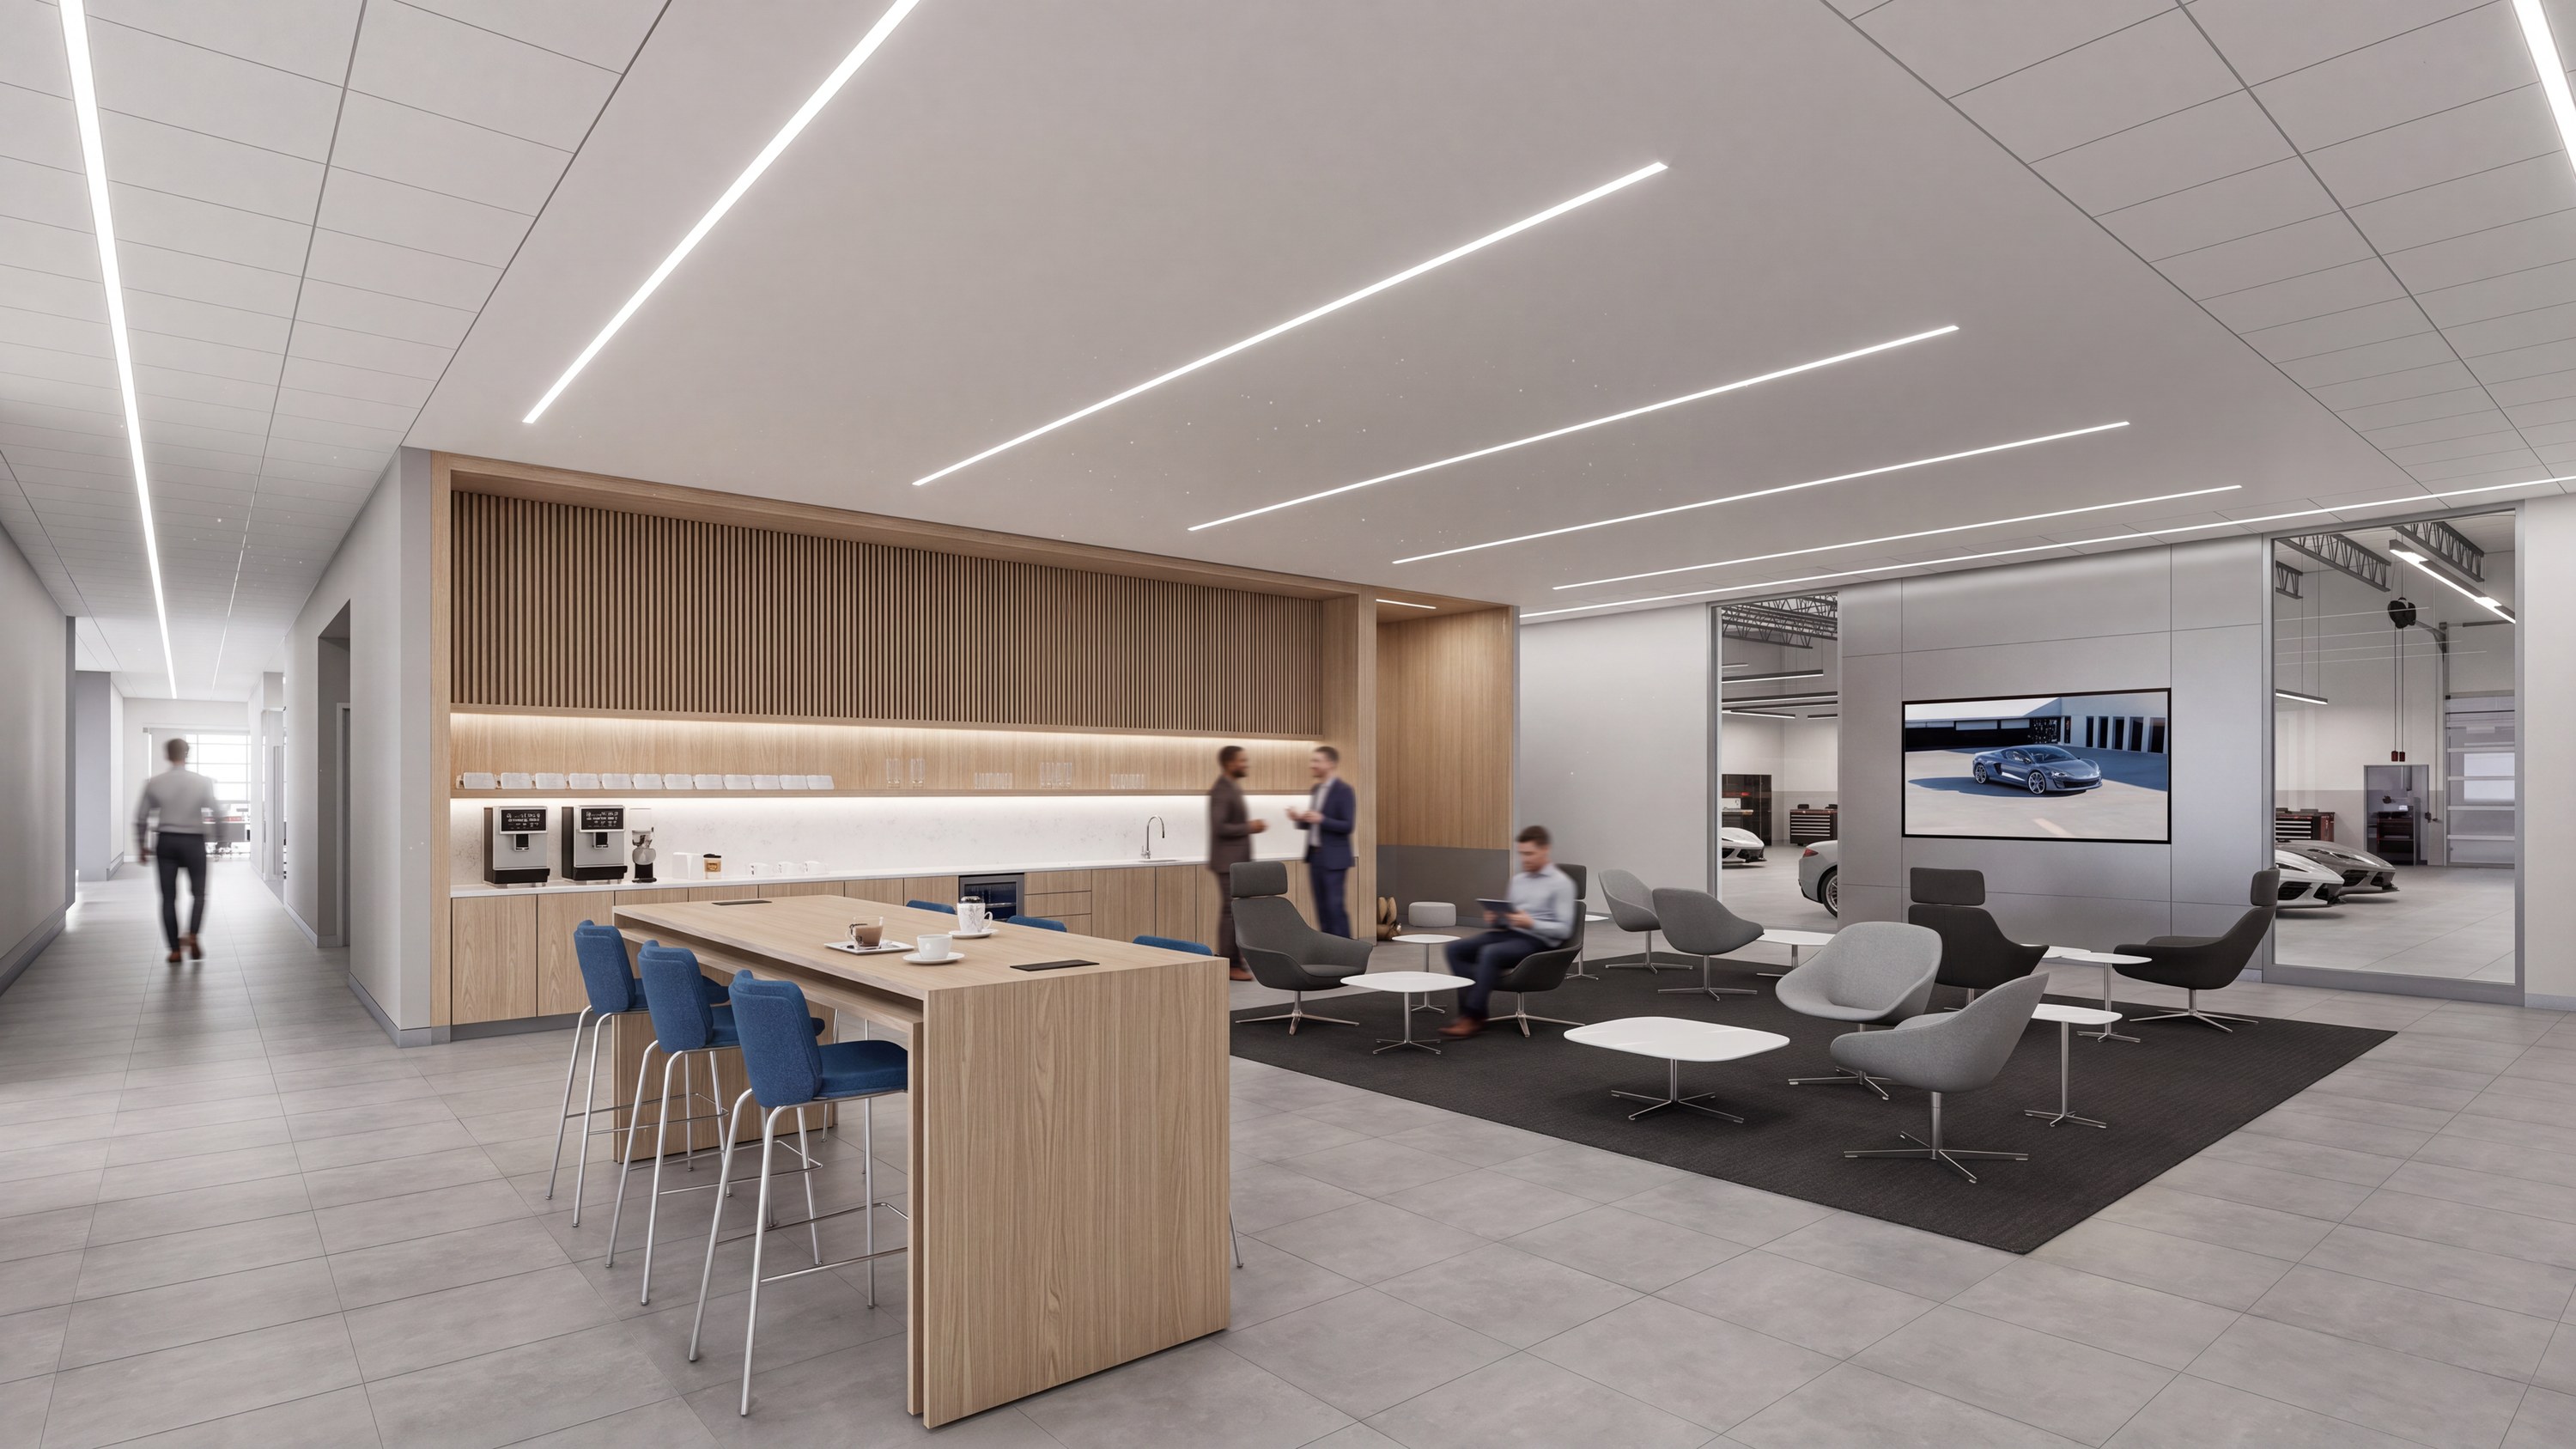
Chevrolet Dealership Lounge
Global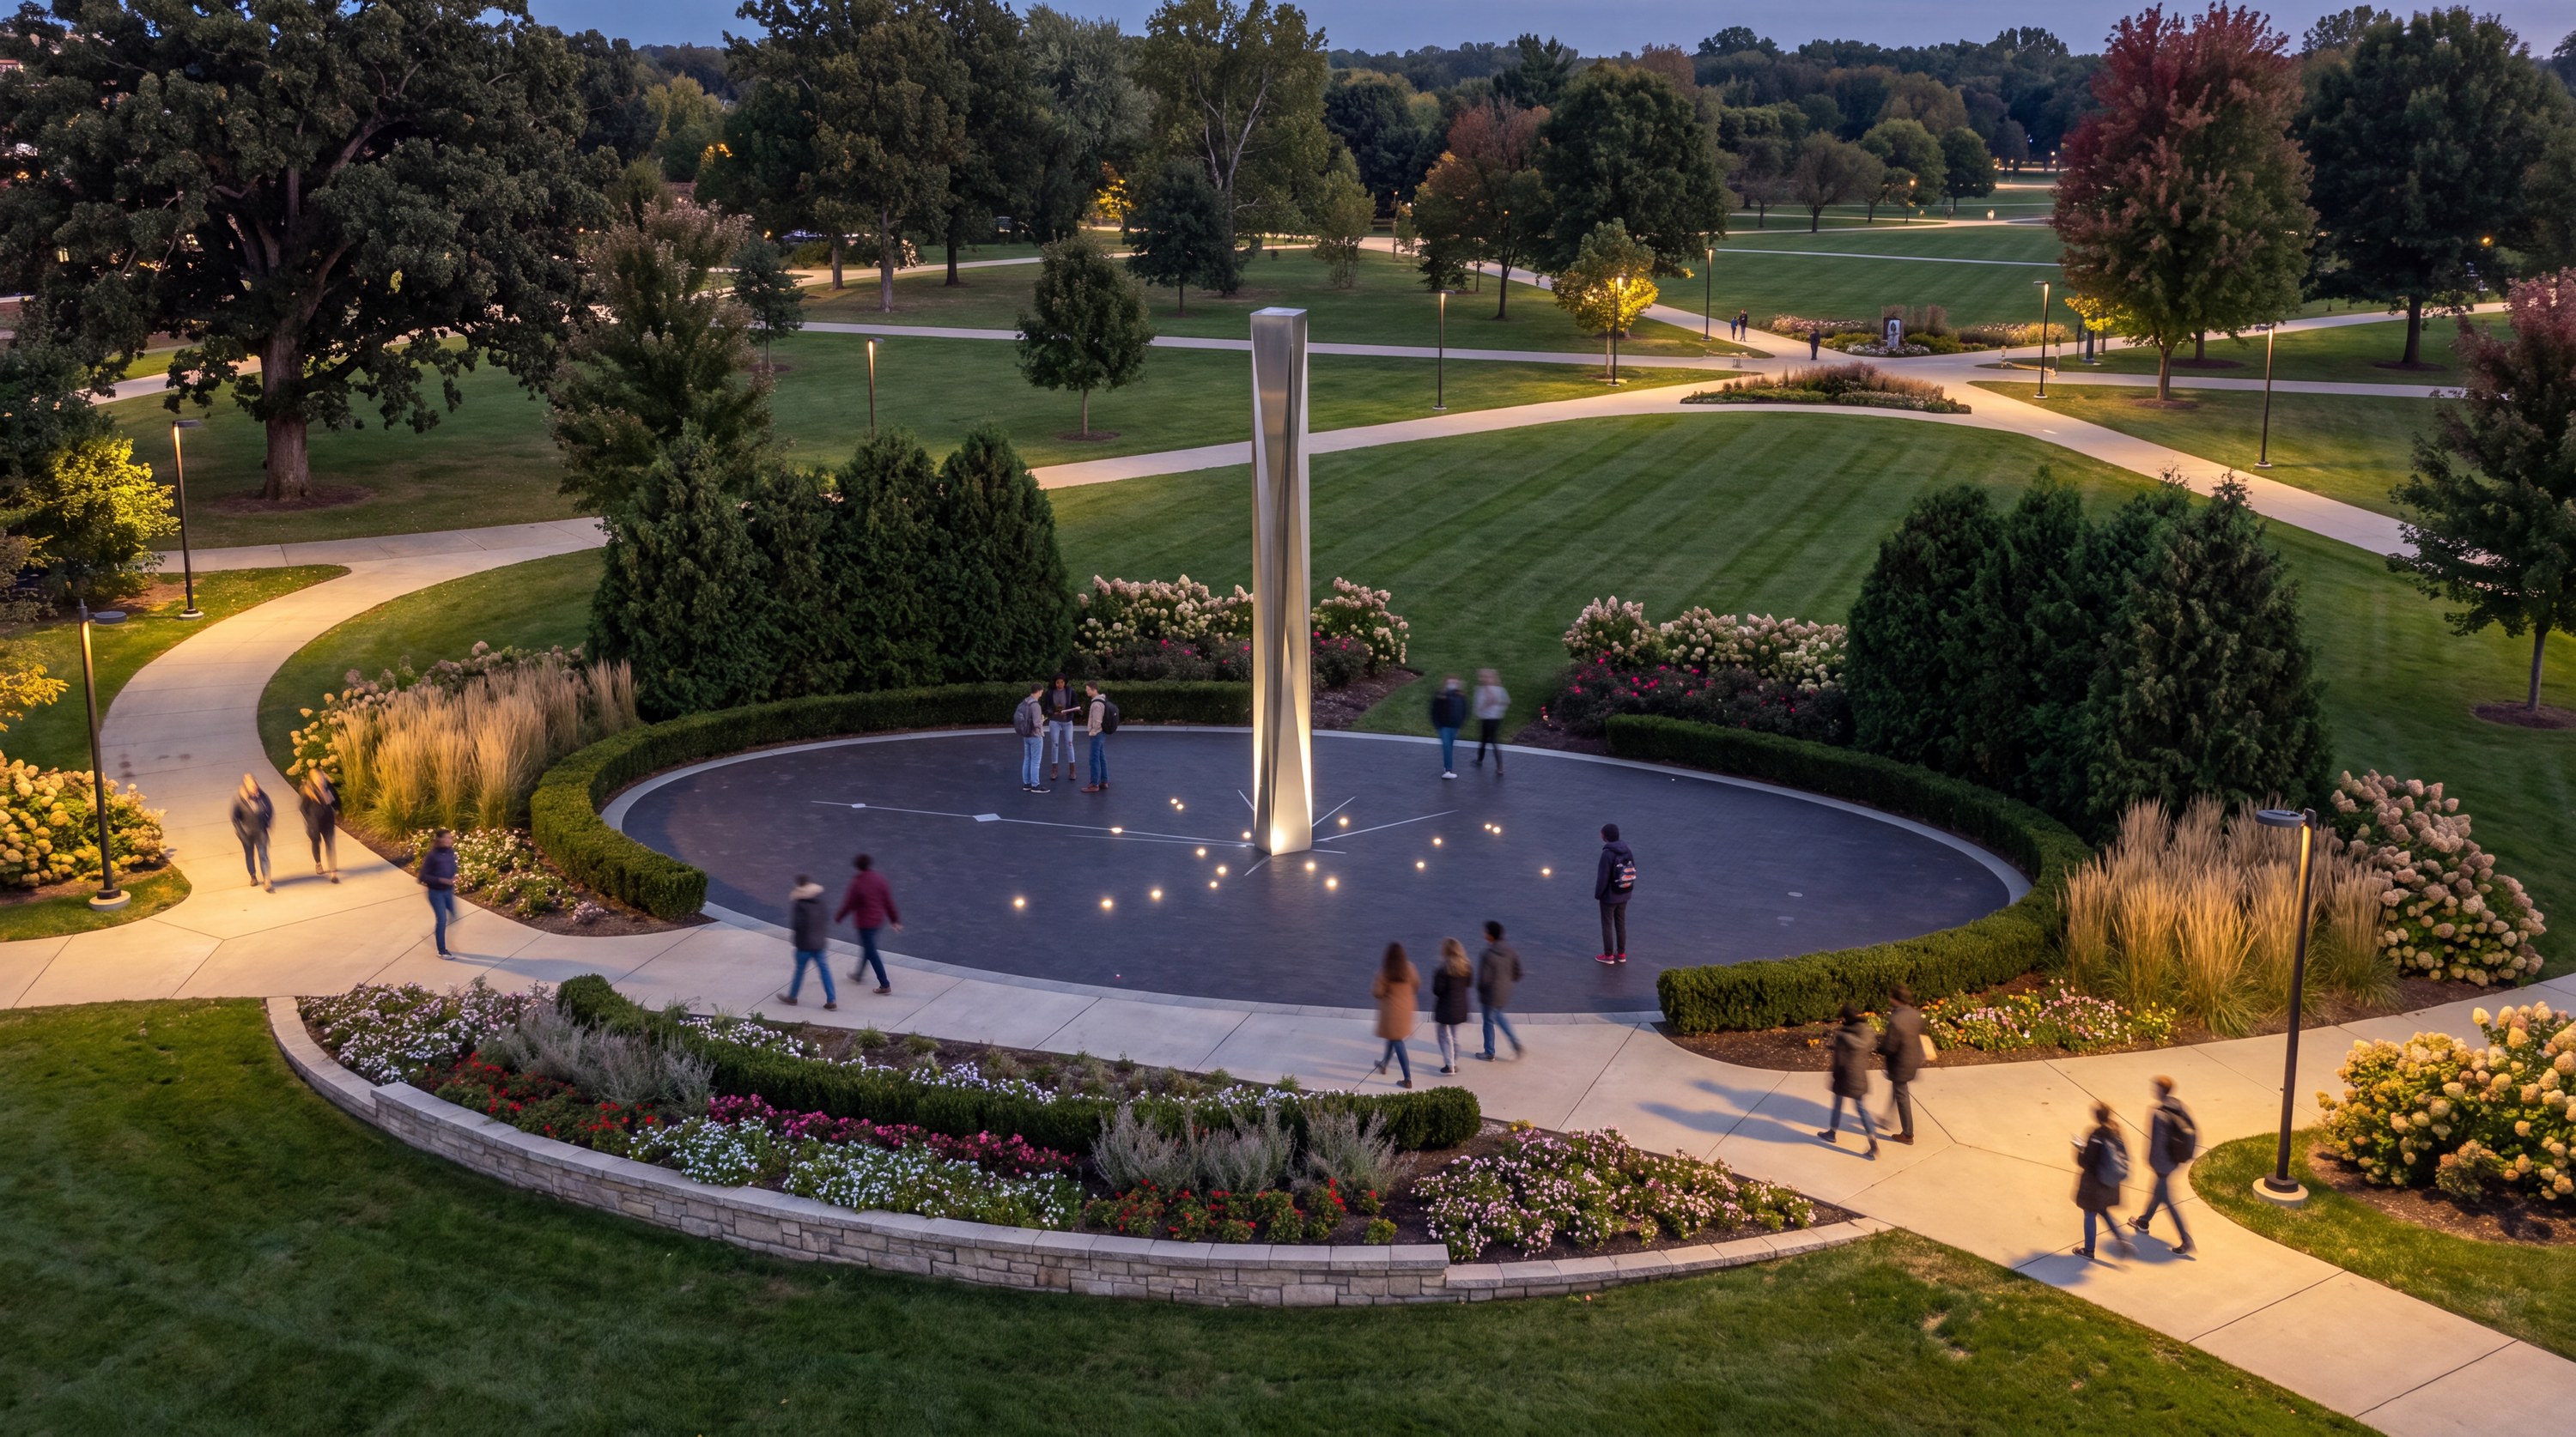
Oakland Public Sculpture
Detroit, MI
Corvette Boutique
Global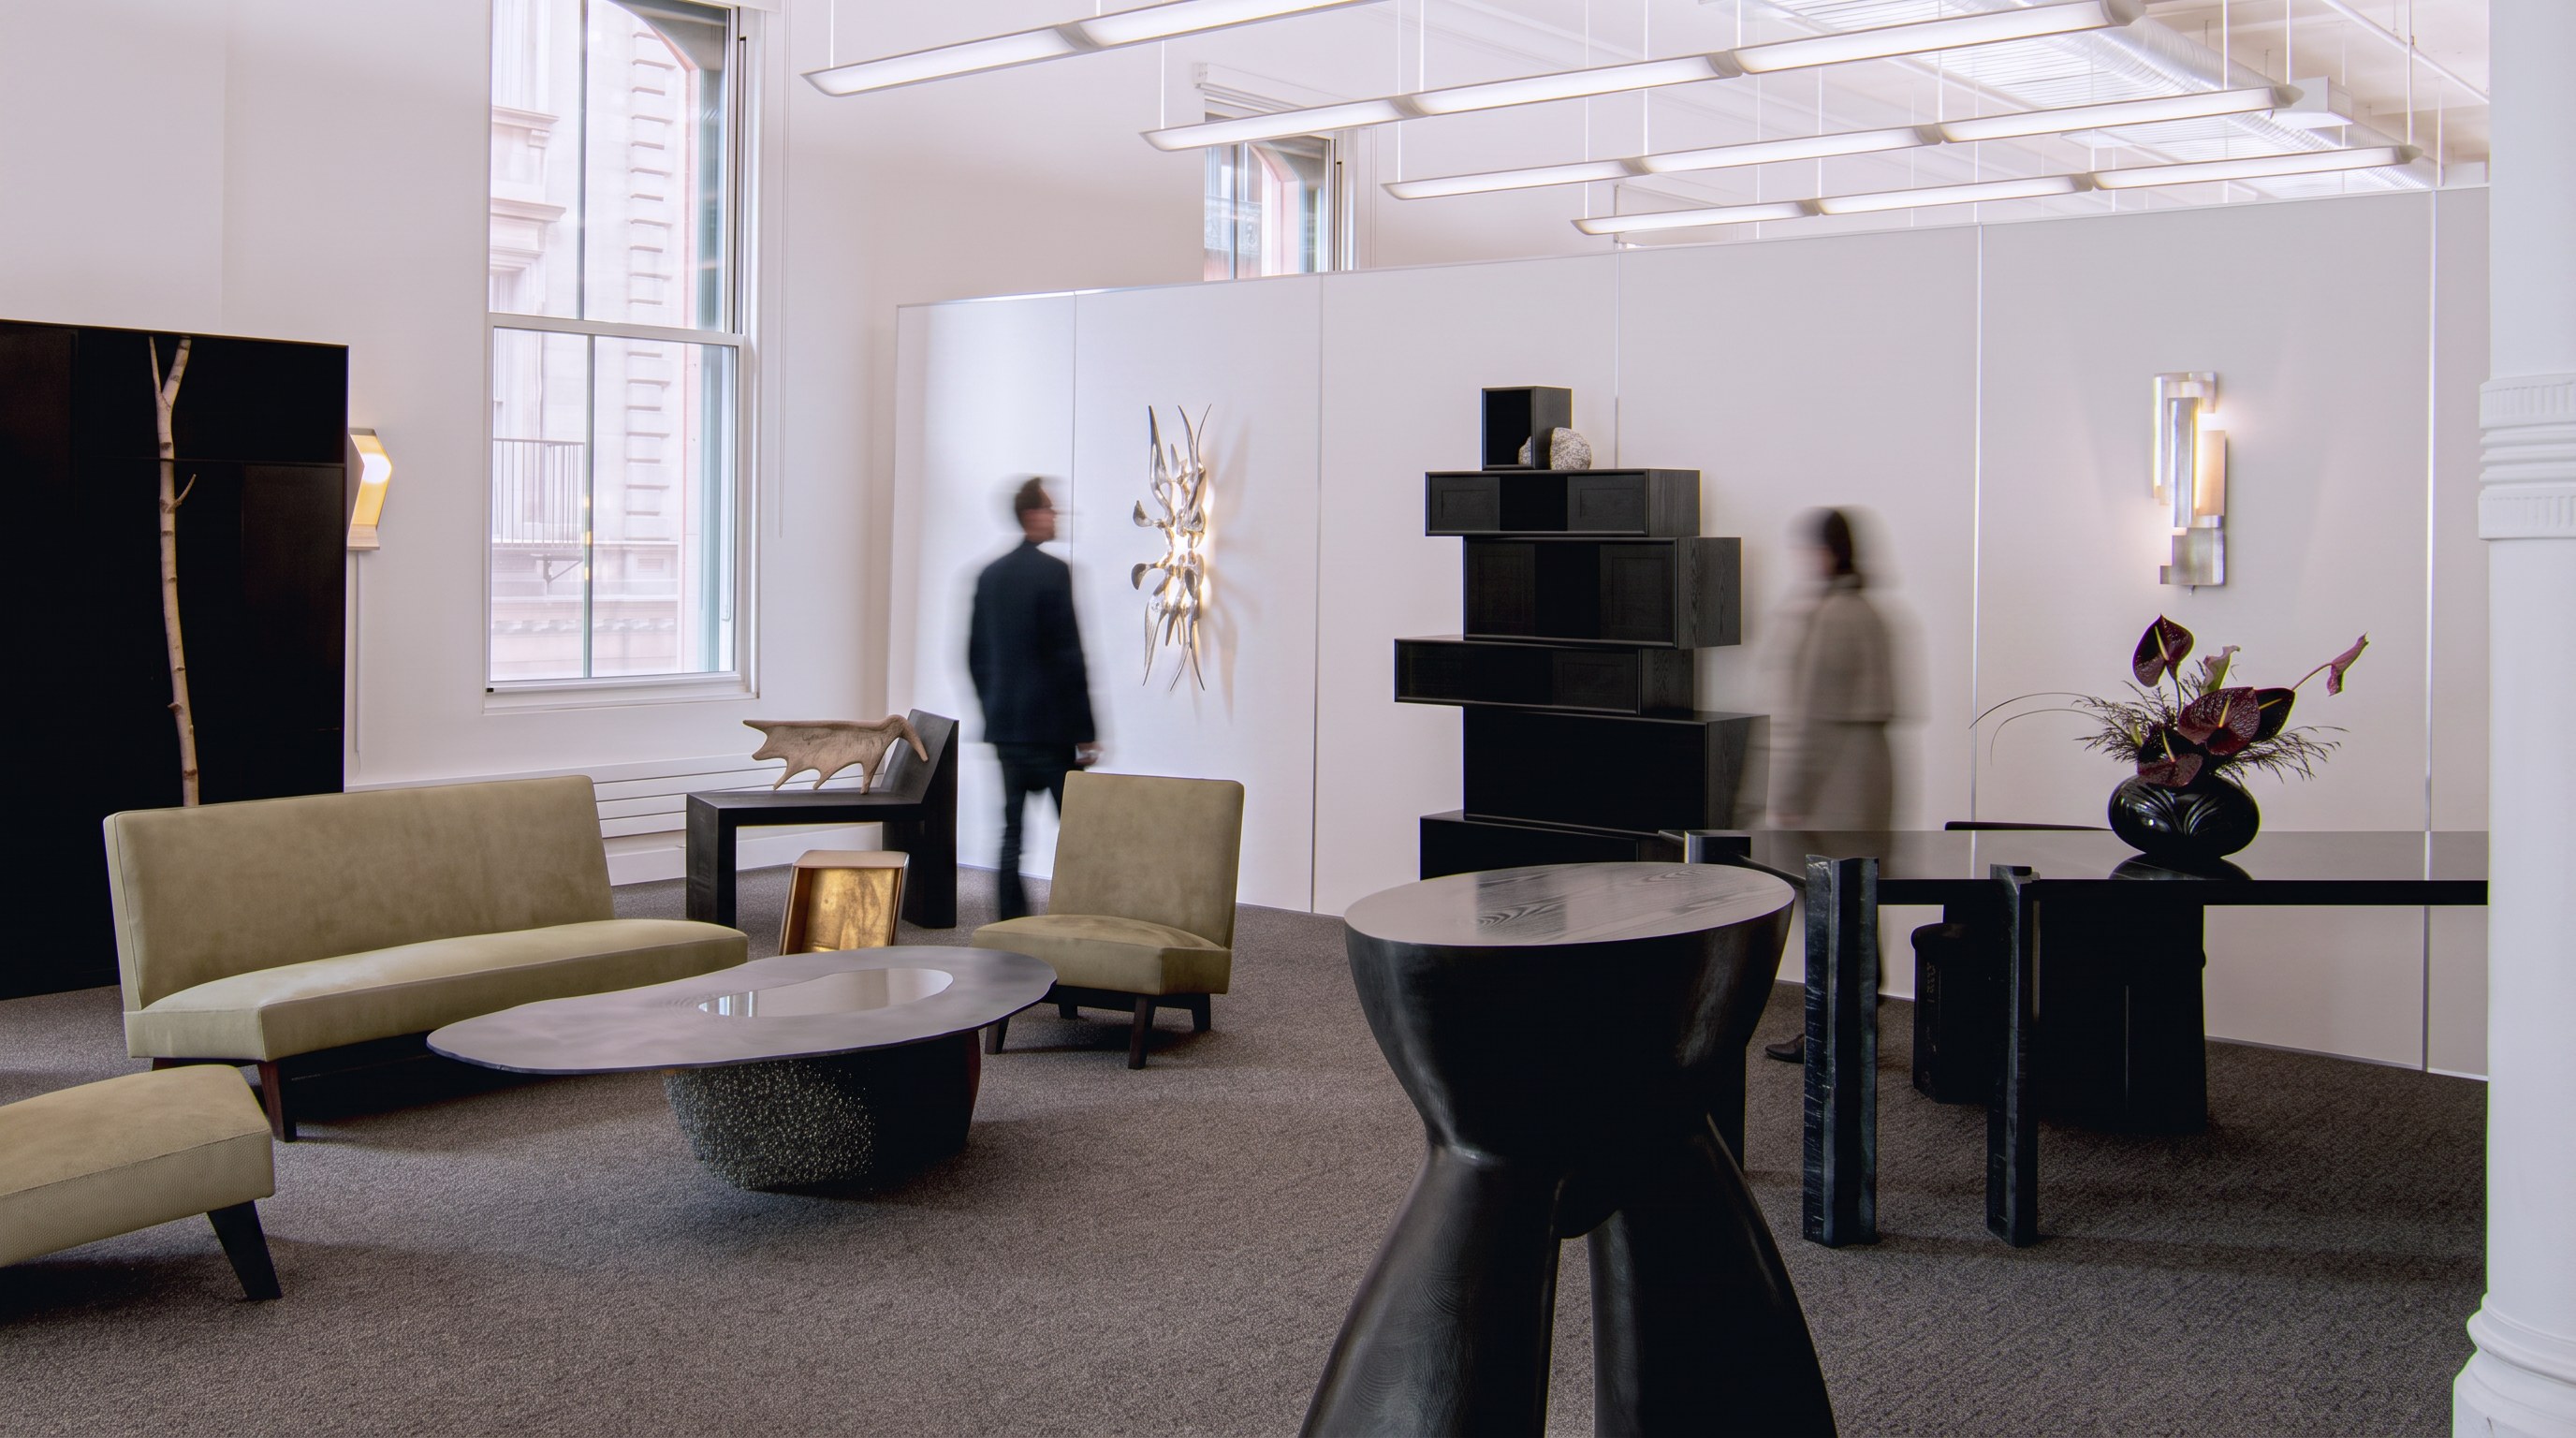
Basic.Space
New York, NY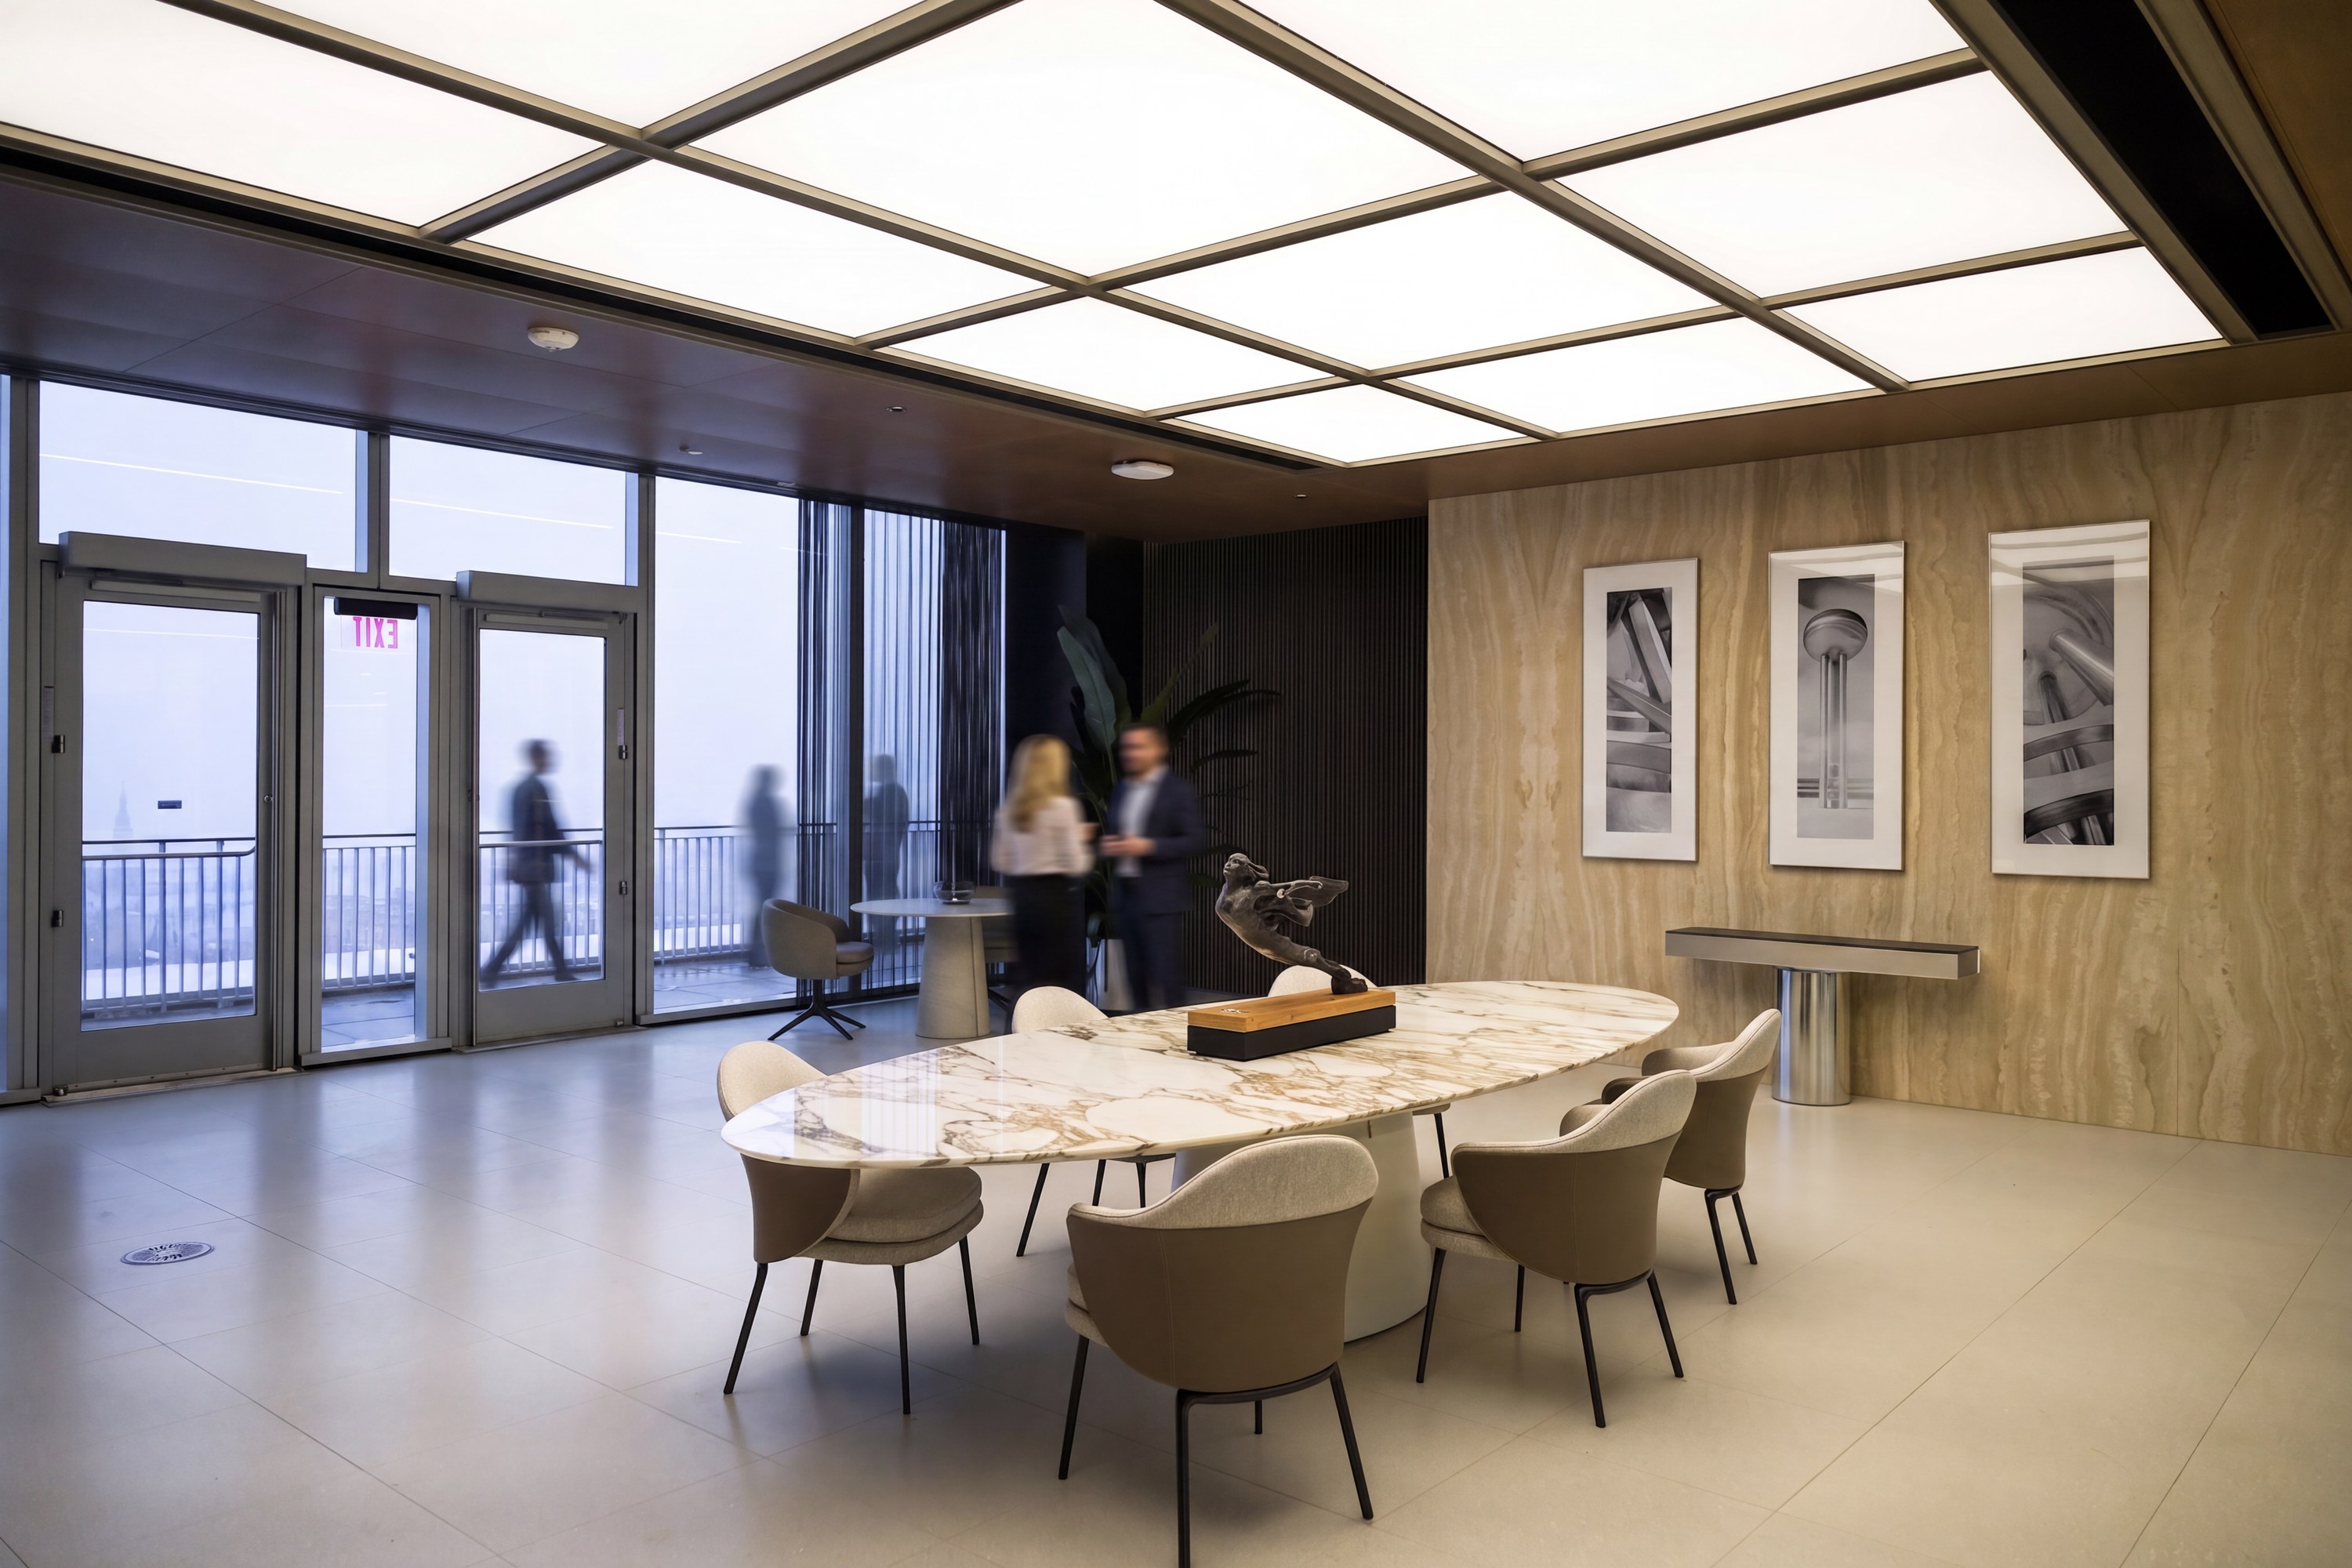
GM HQ Salon
Detroit, MI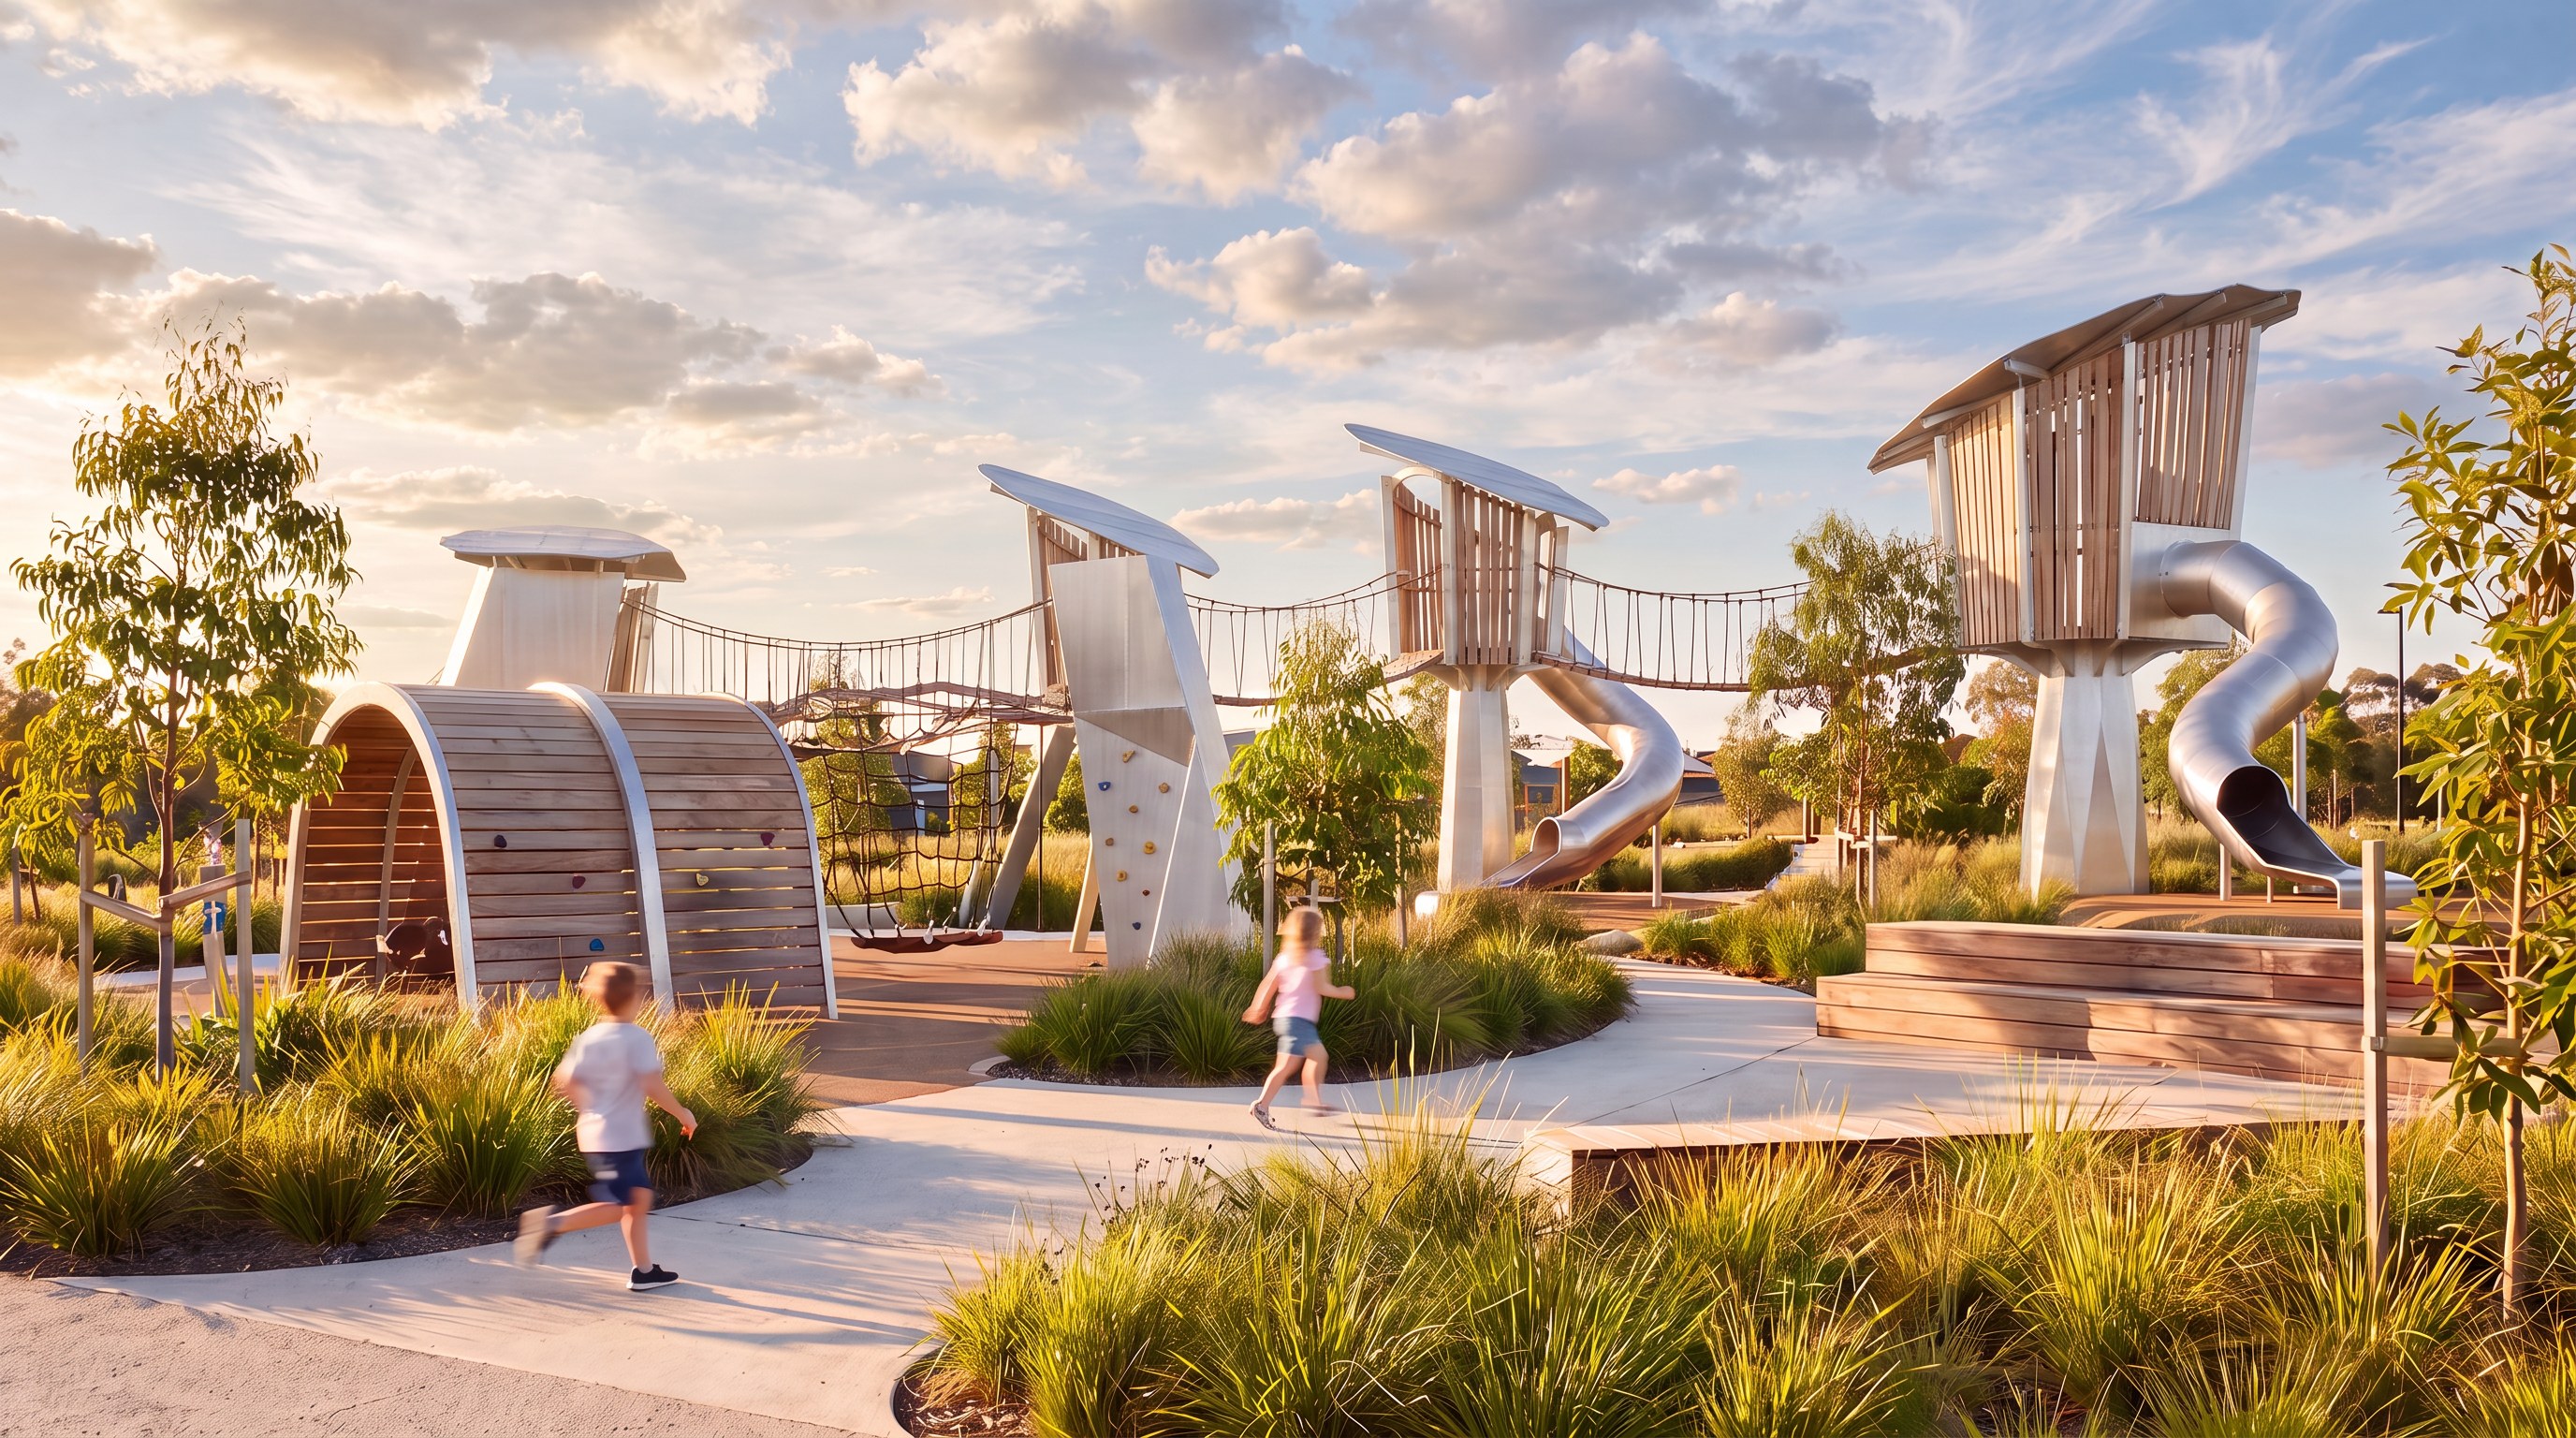
Prairie Play Park
Detroit, MI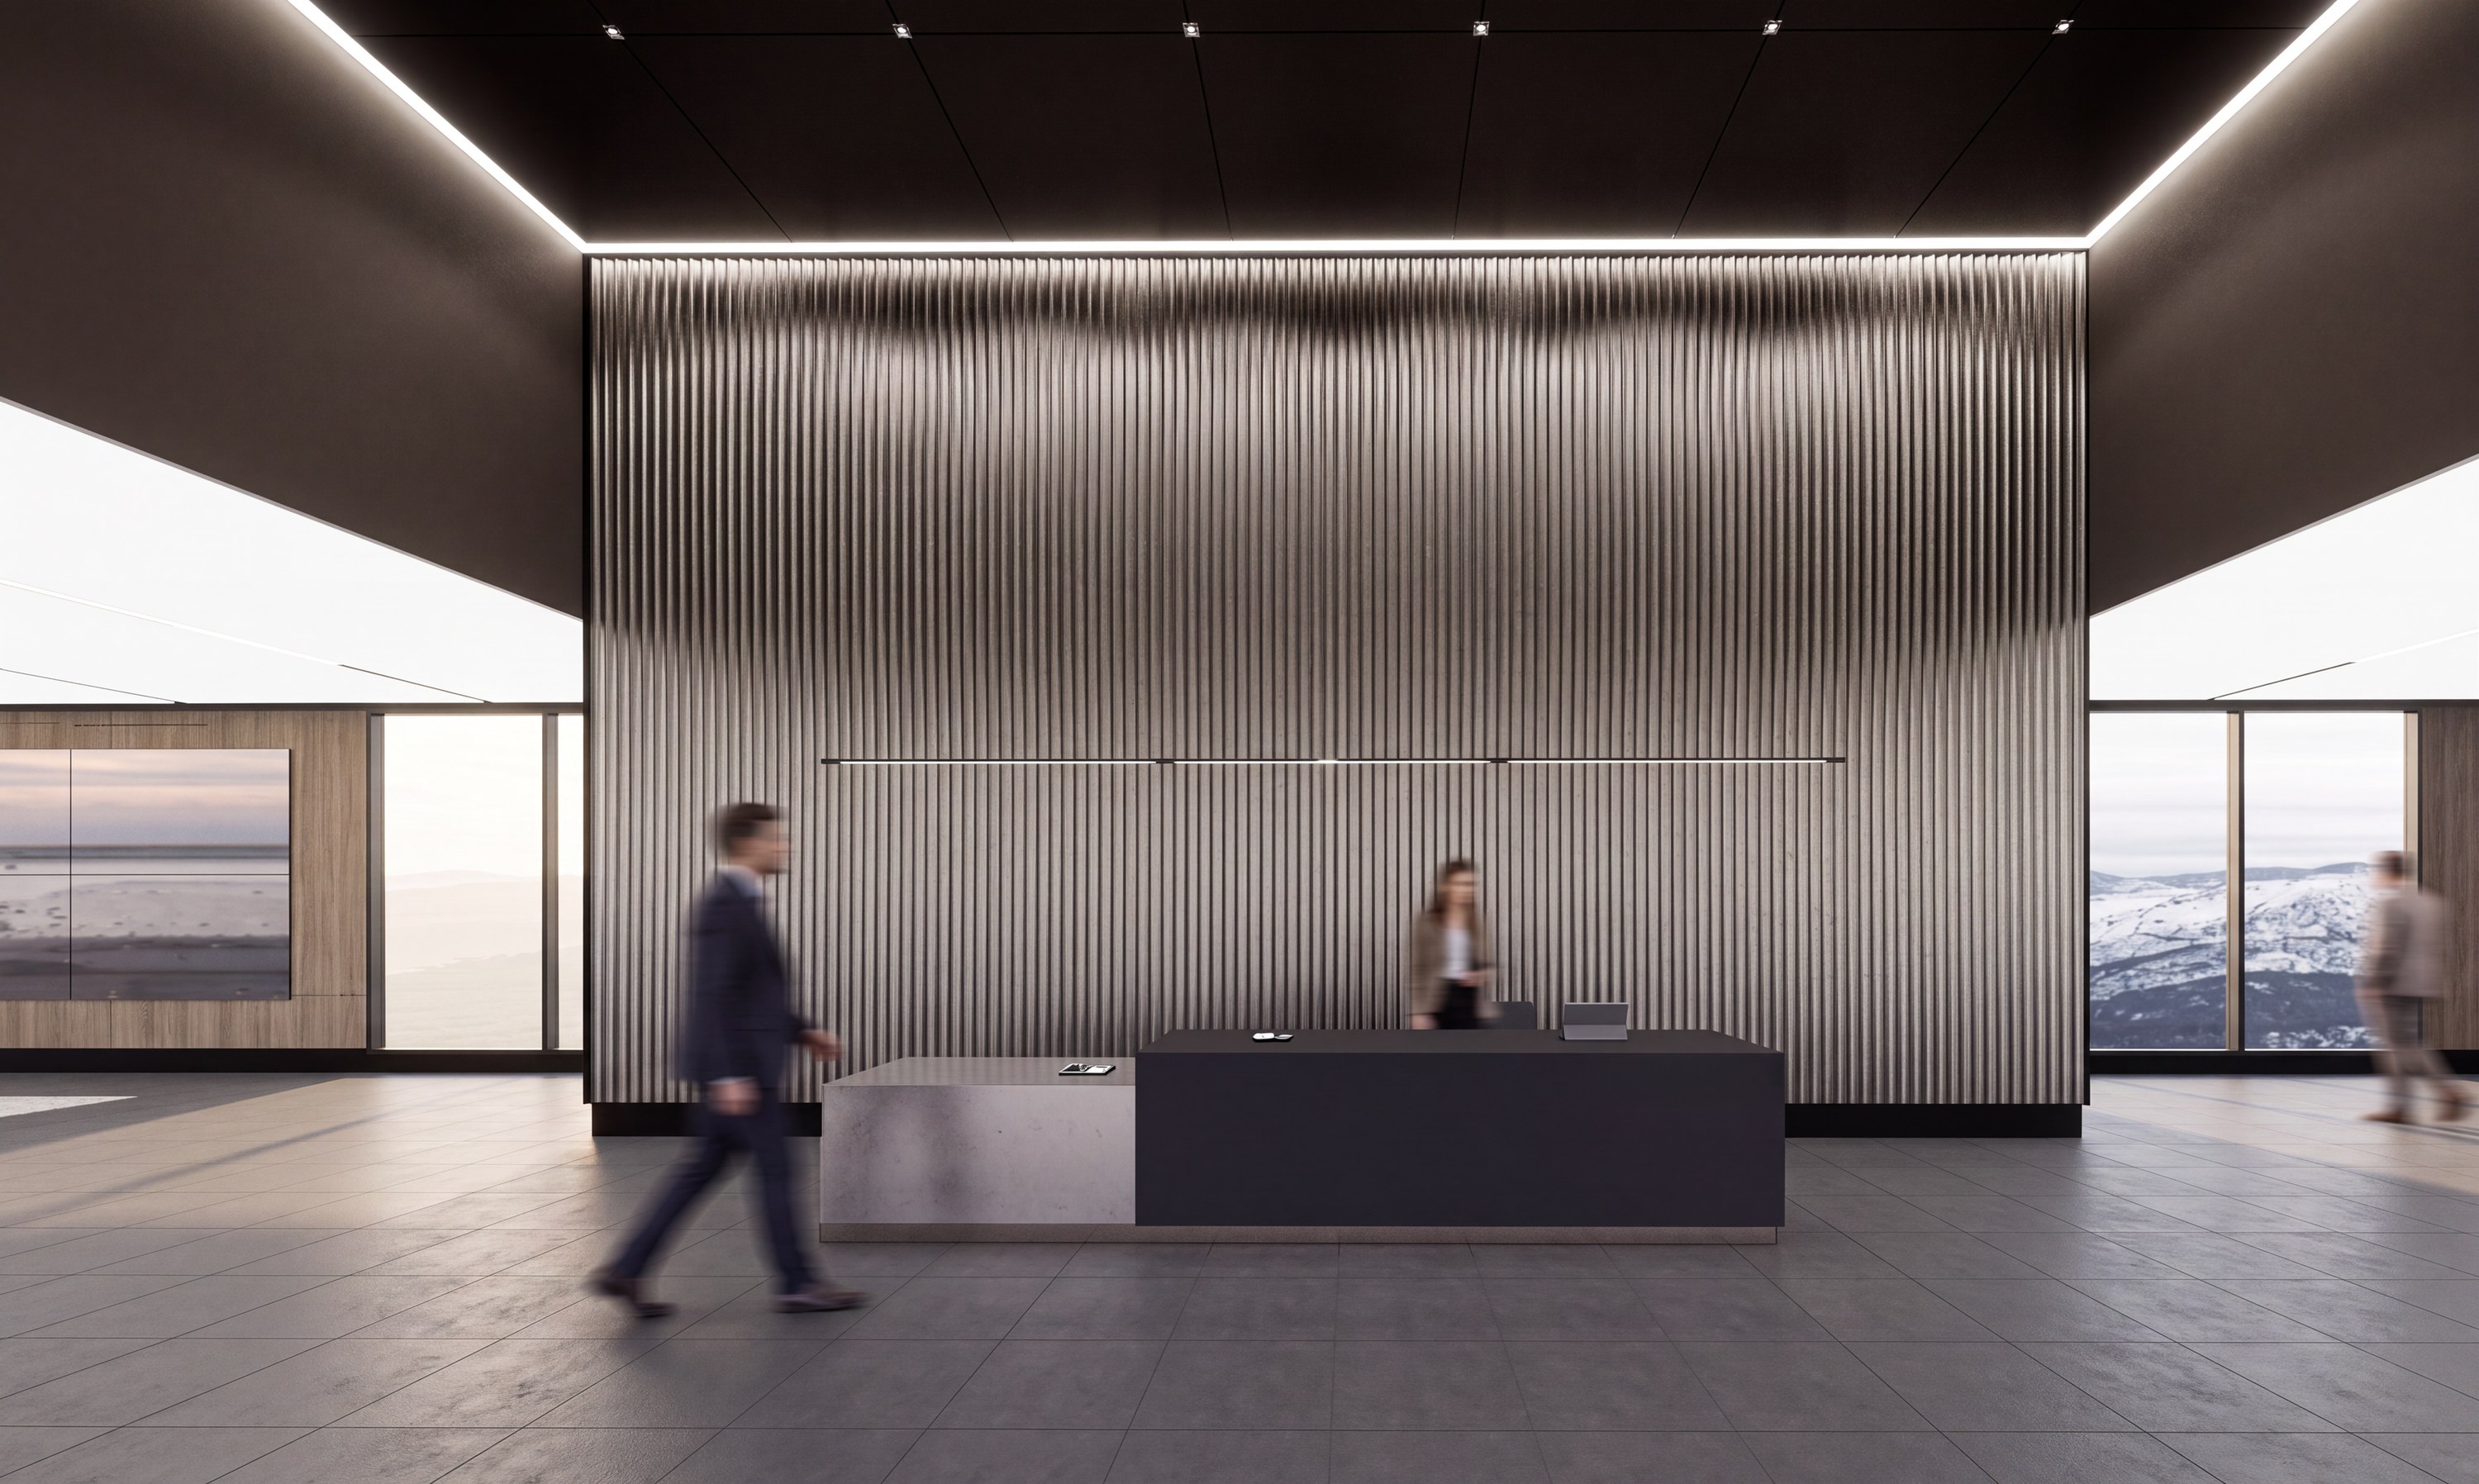
GMC Dealership Reception
Global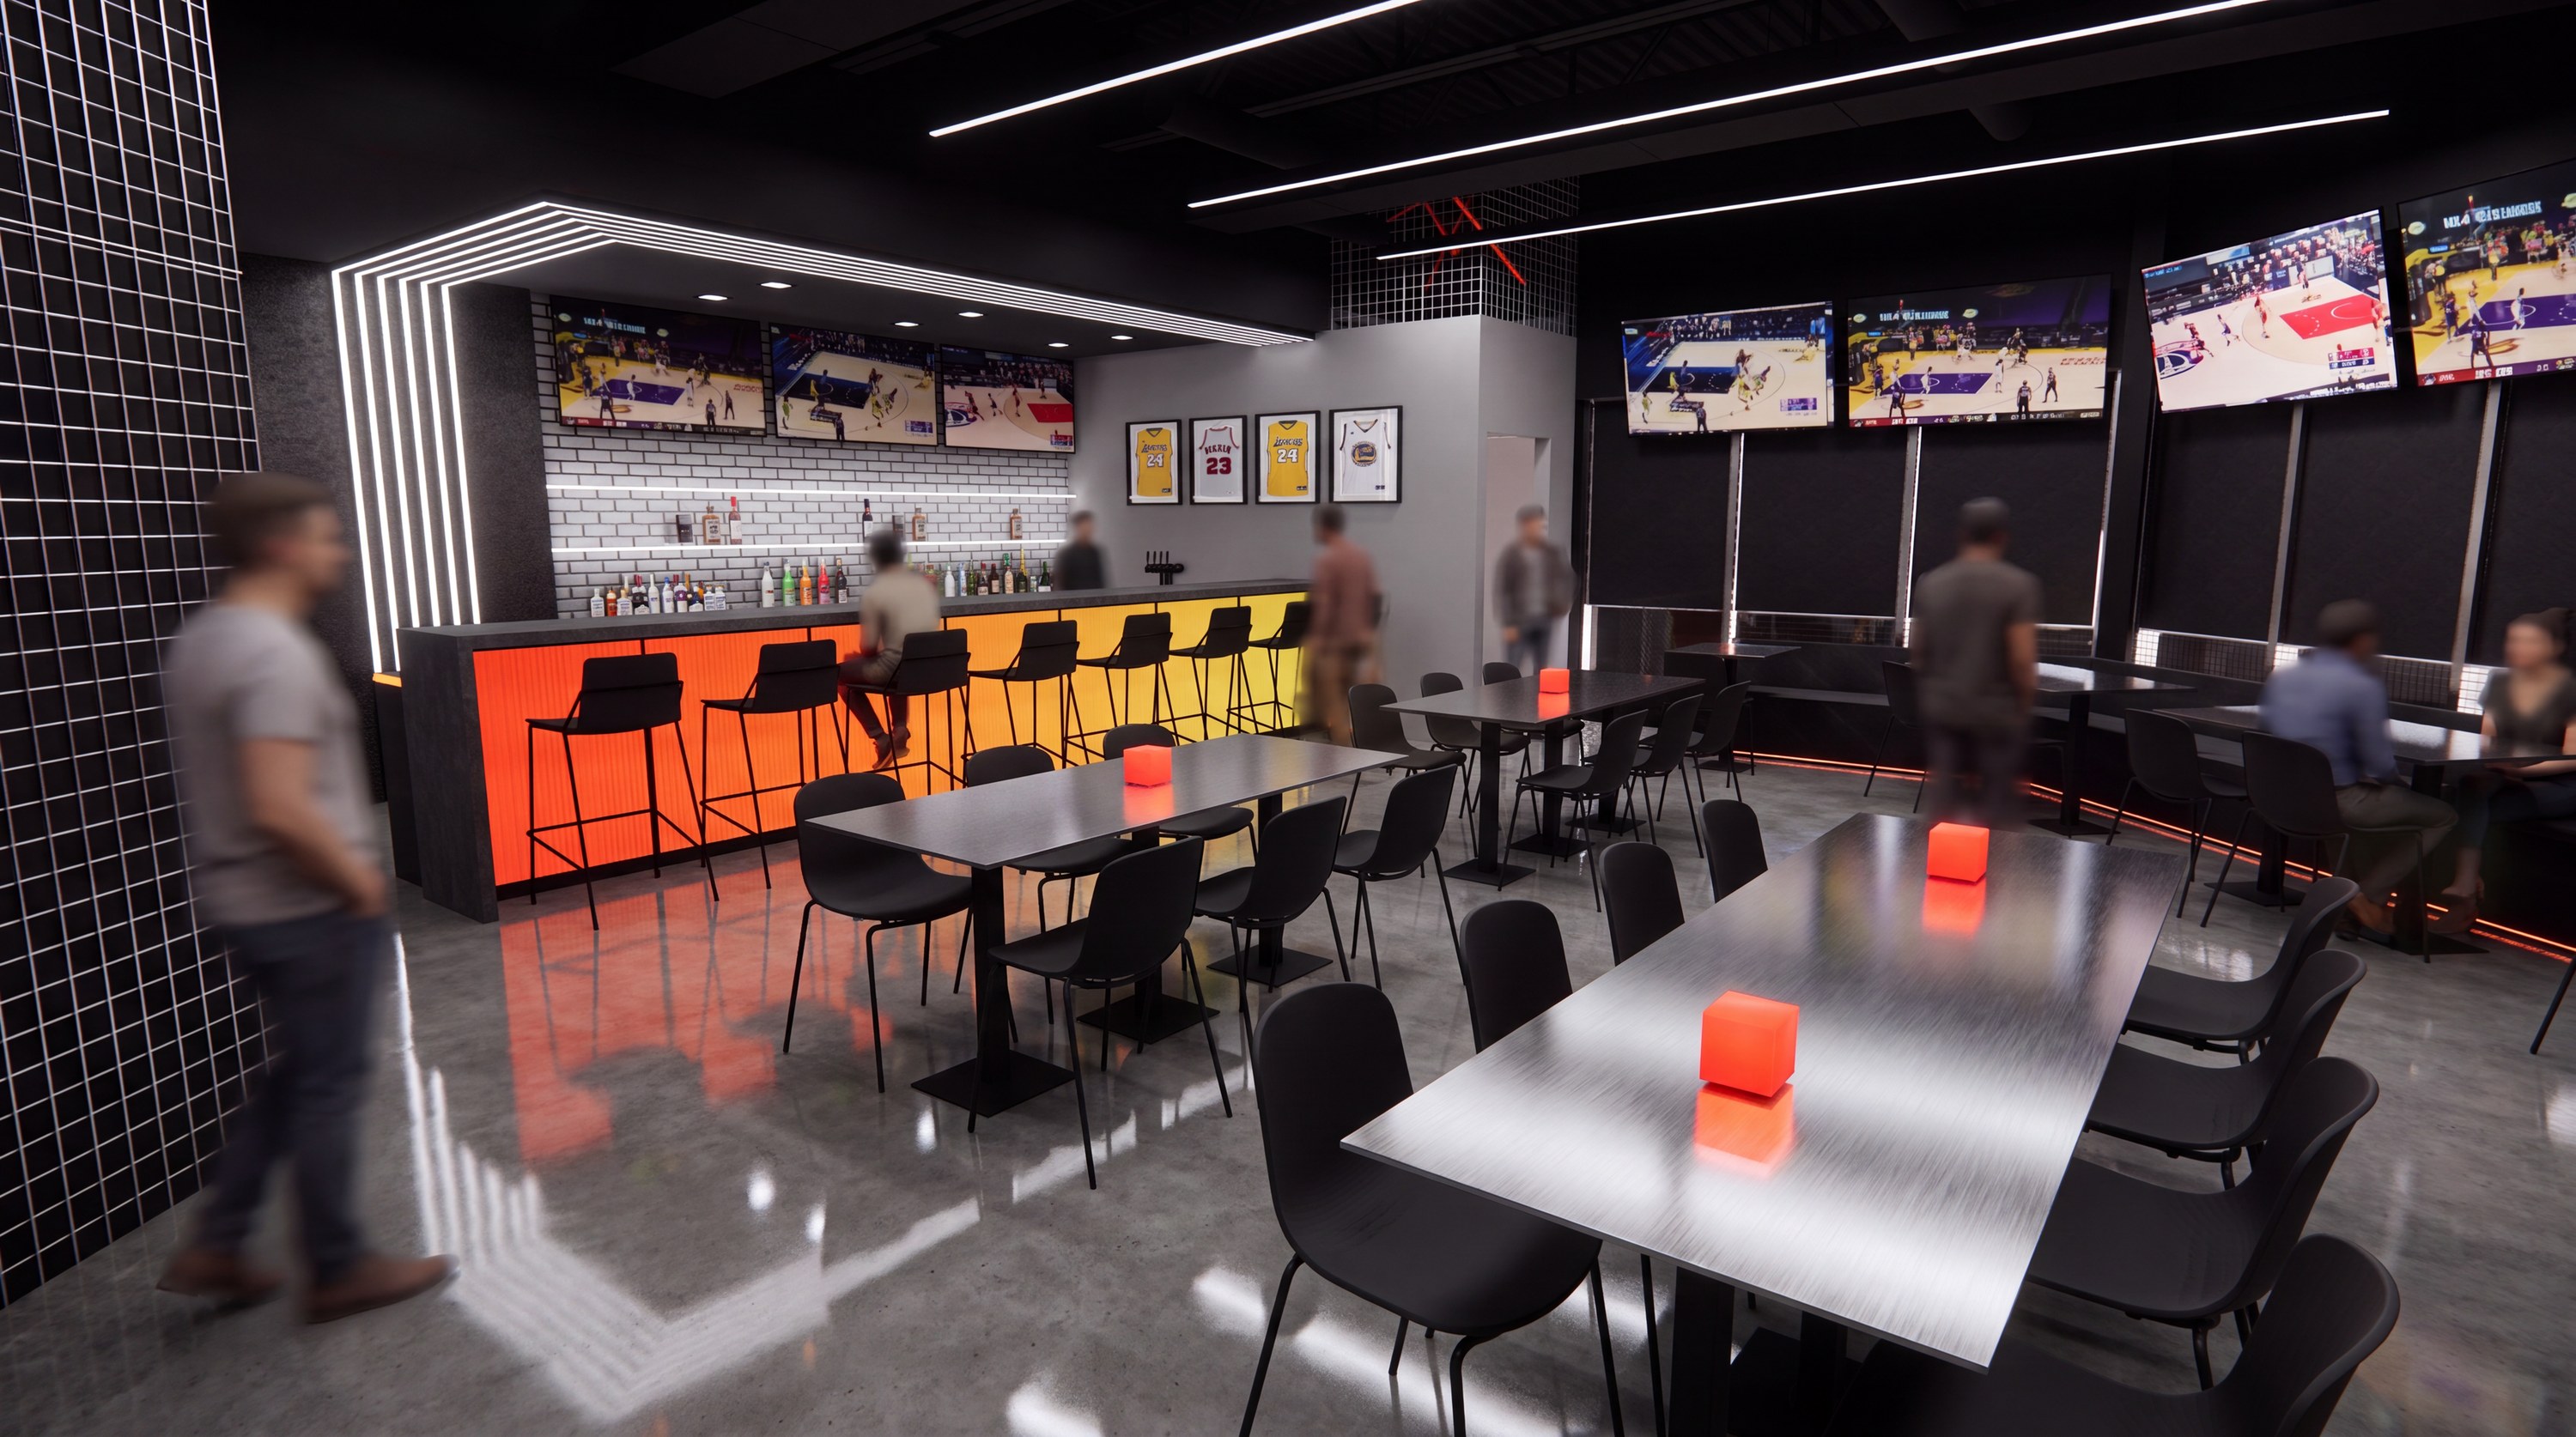
Courtside Sports Bar
Detroit, MI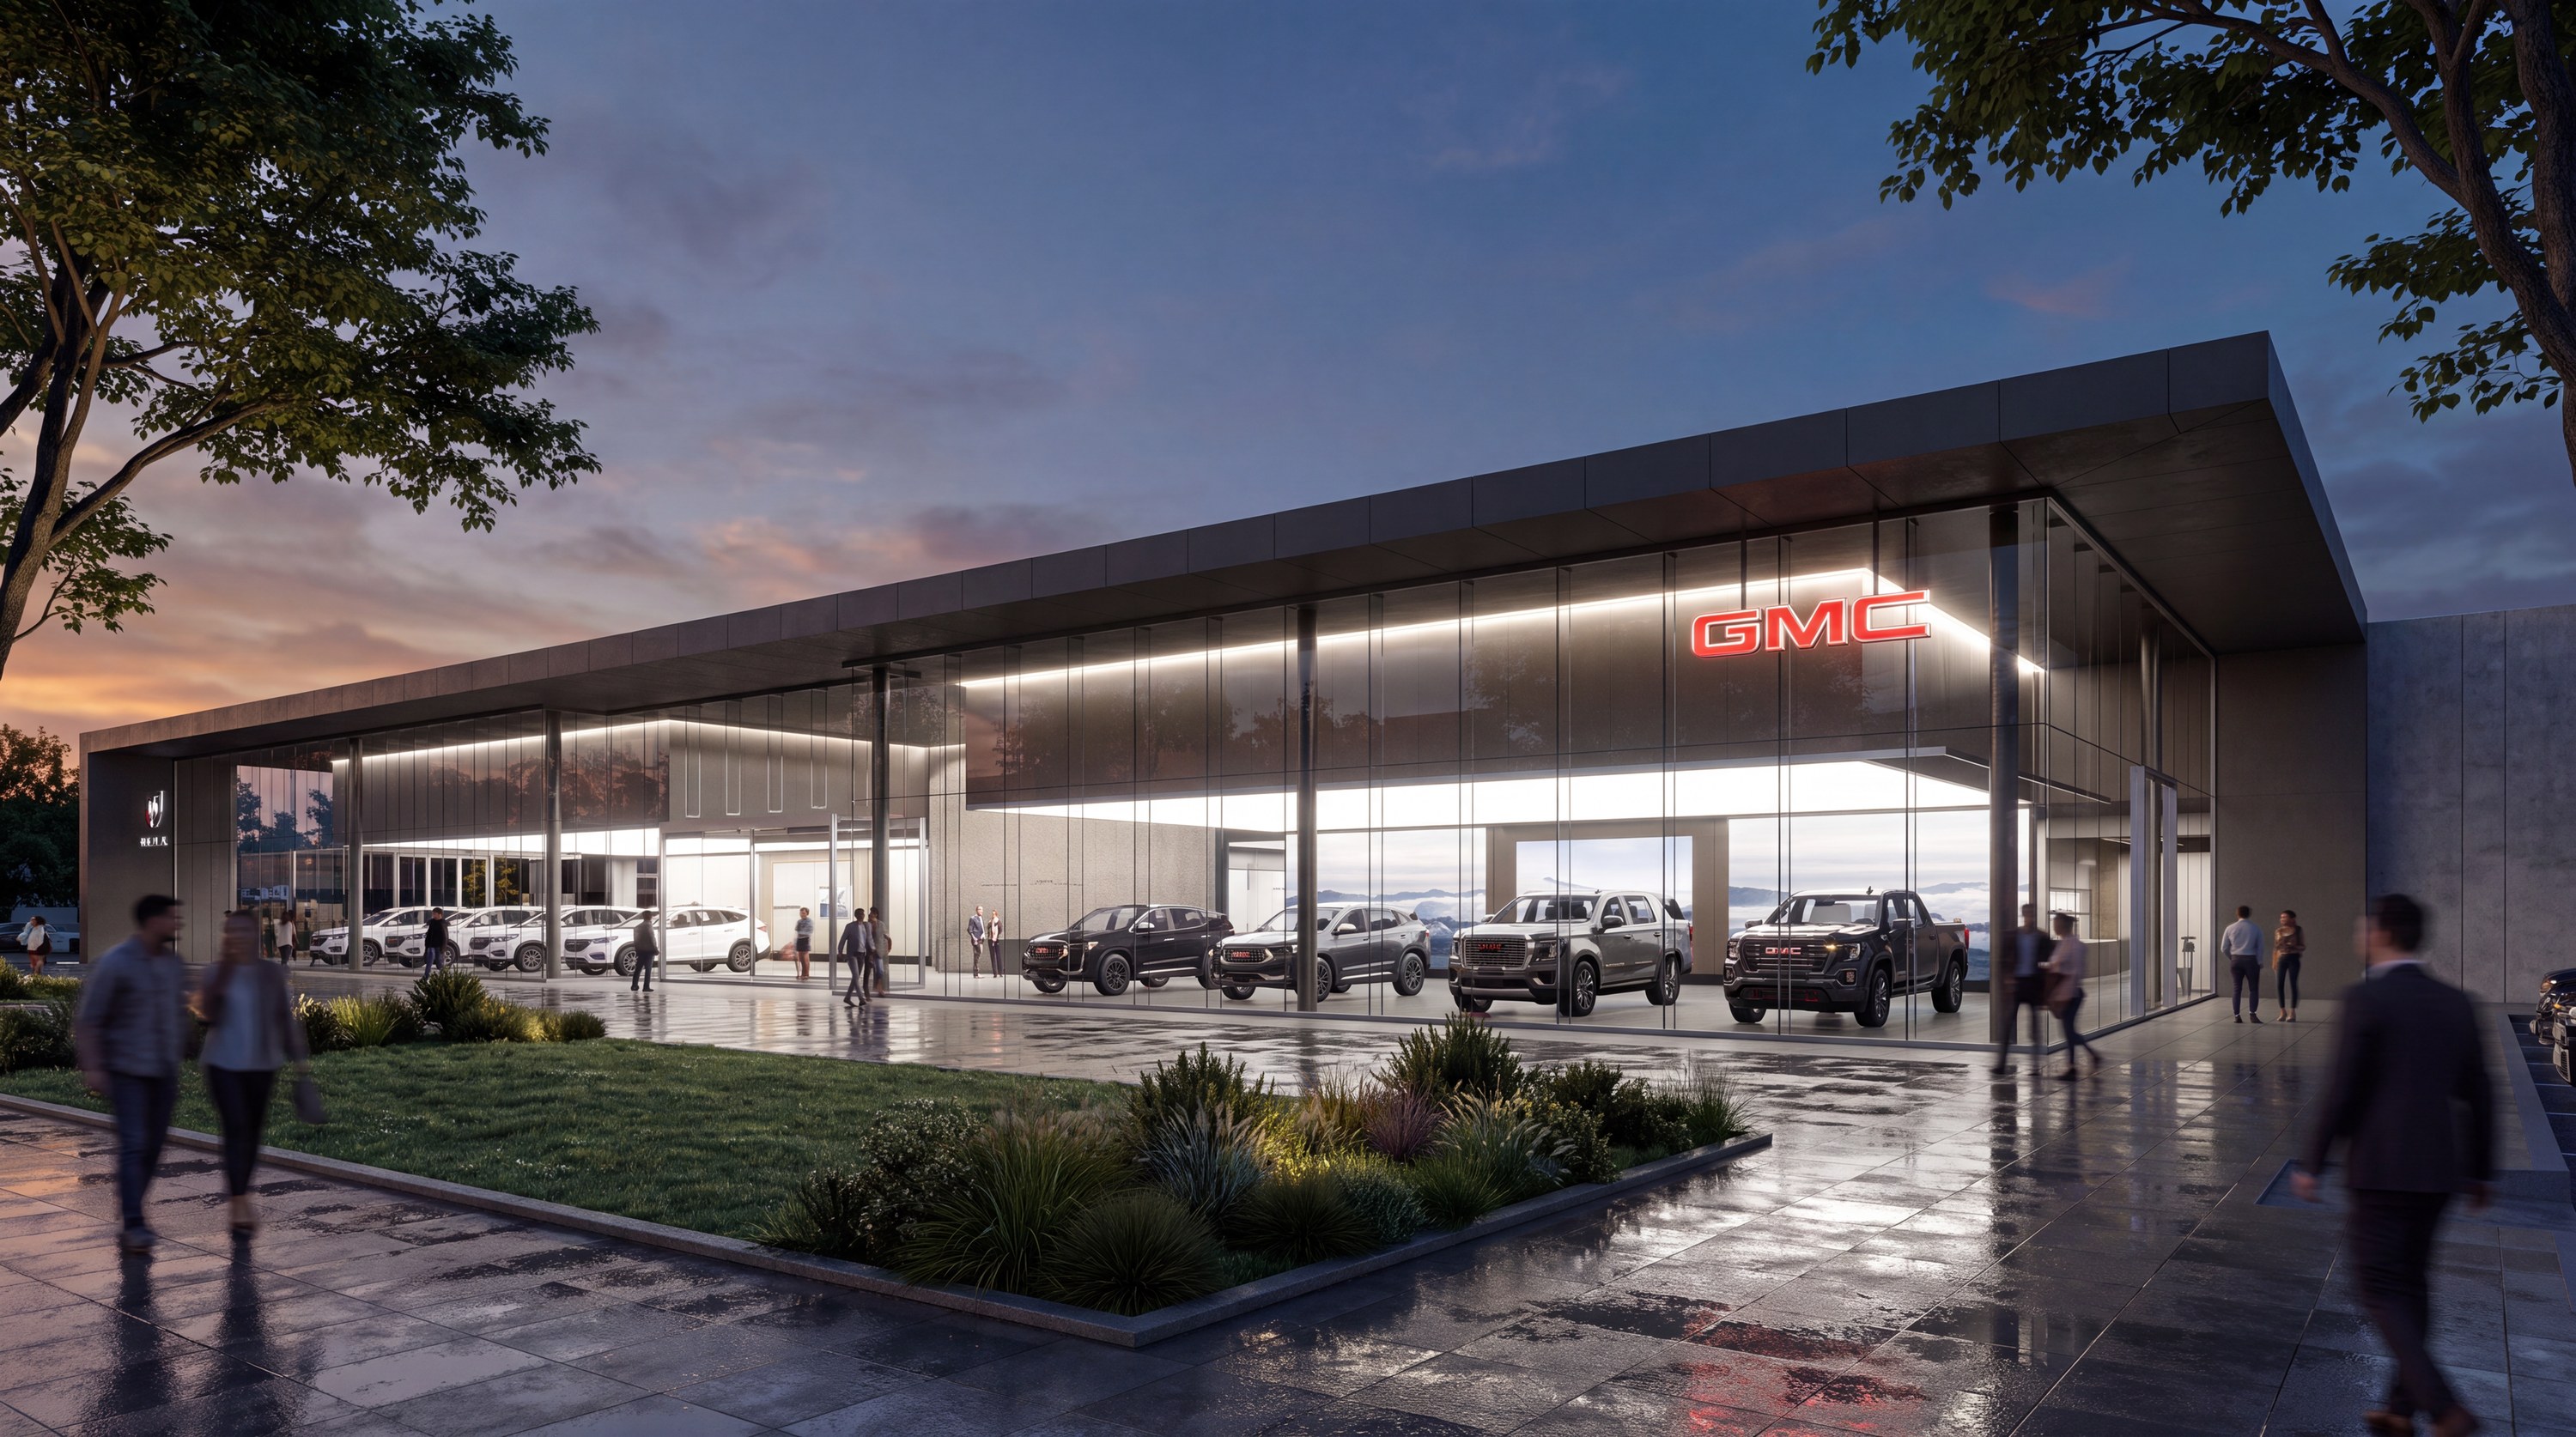
GMC Dealership
Global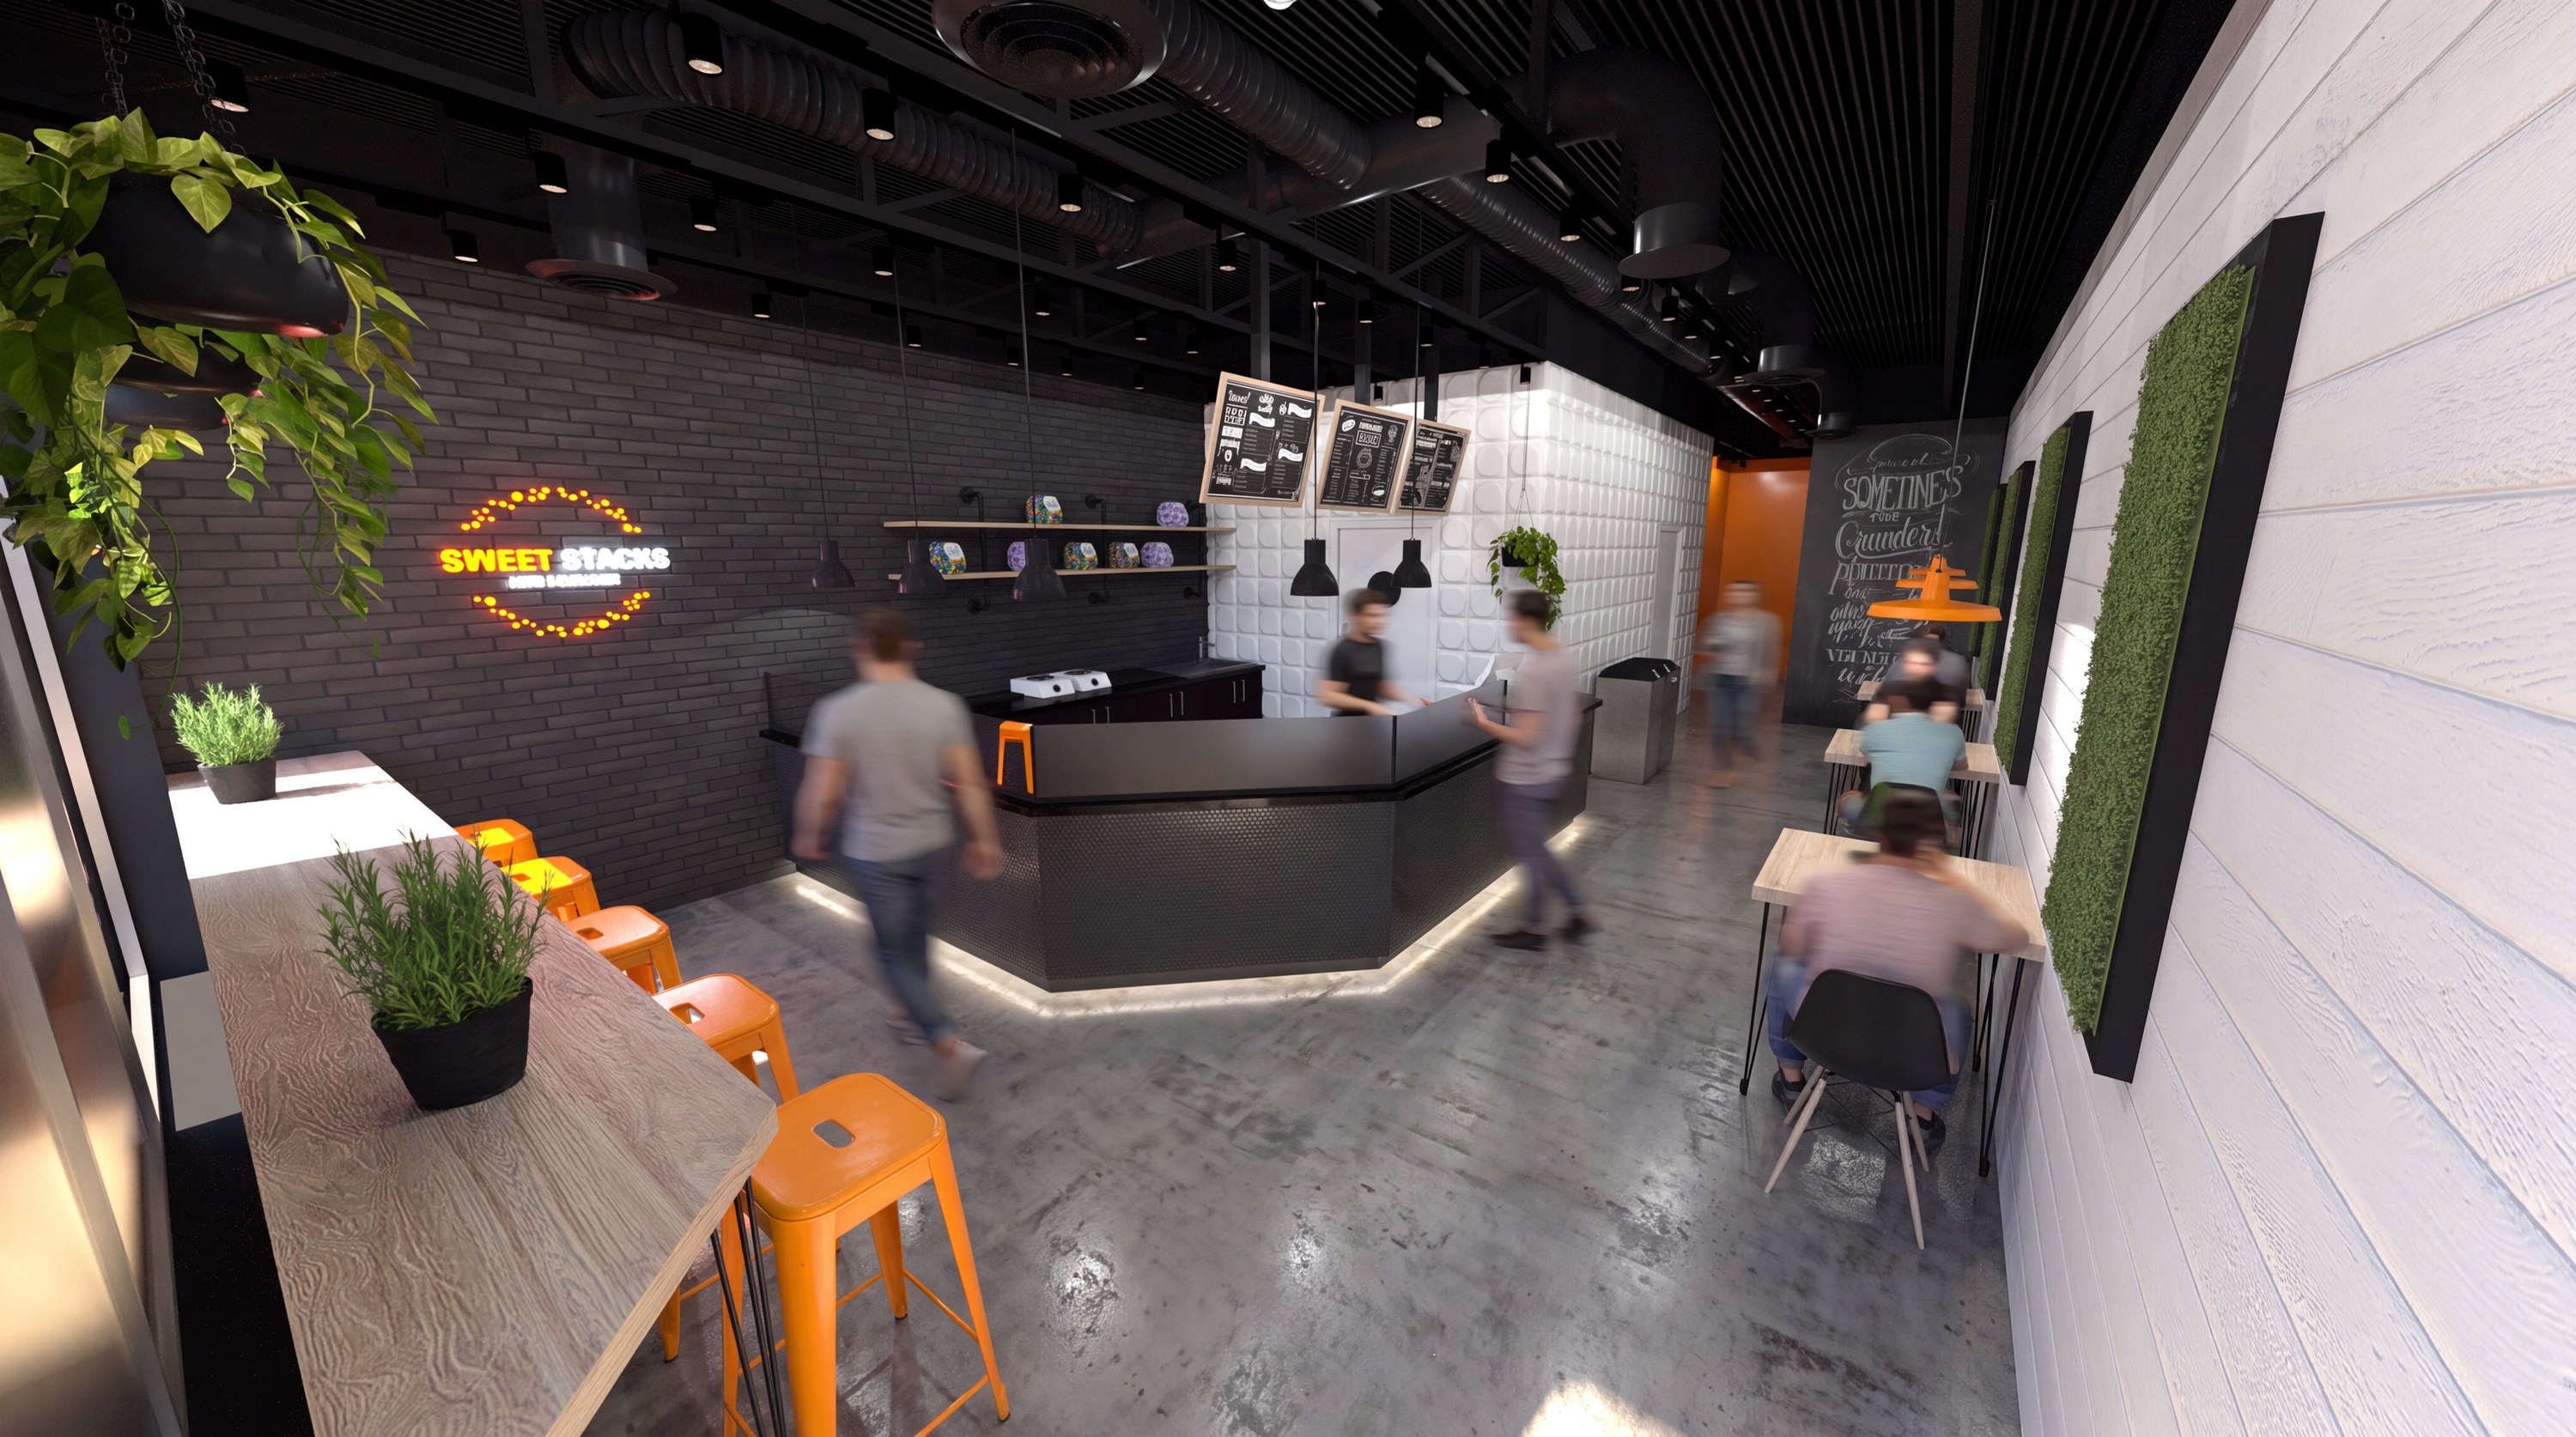
Sweet Stacks Candy Shop
Detroit, MI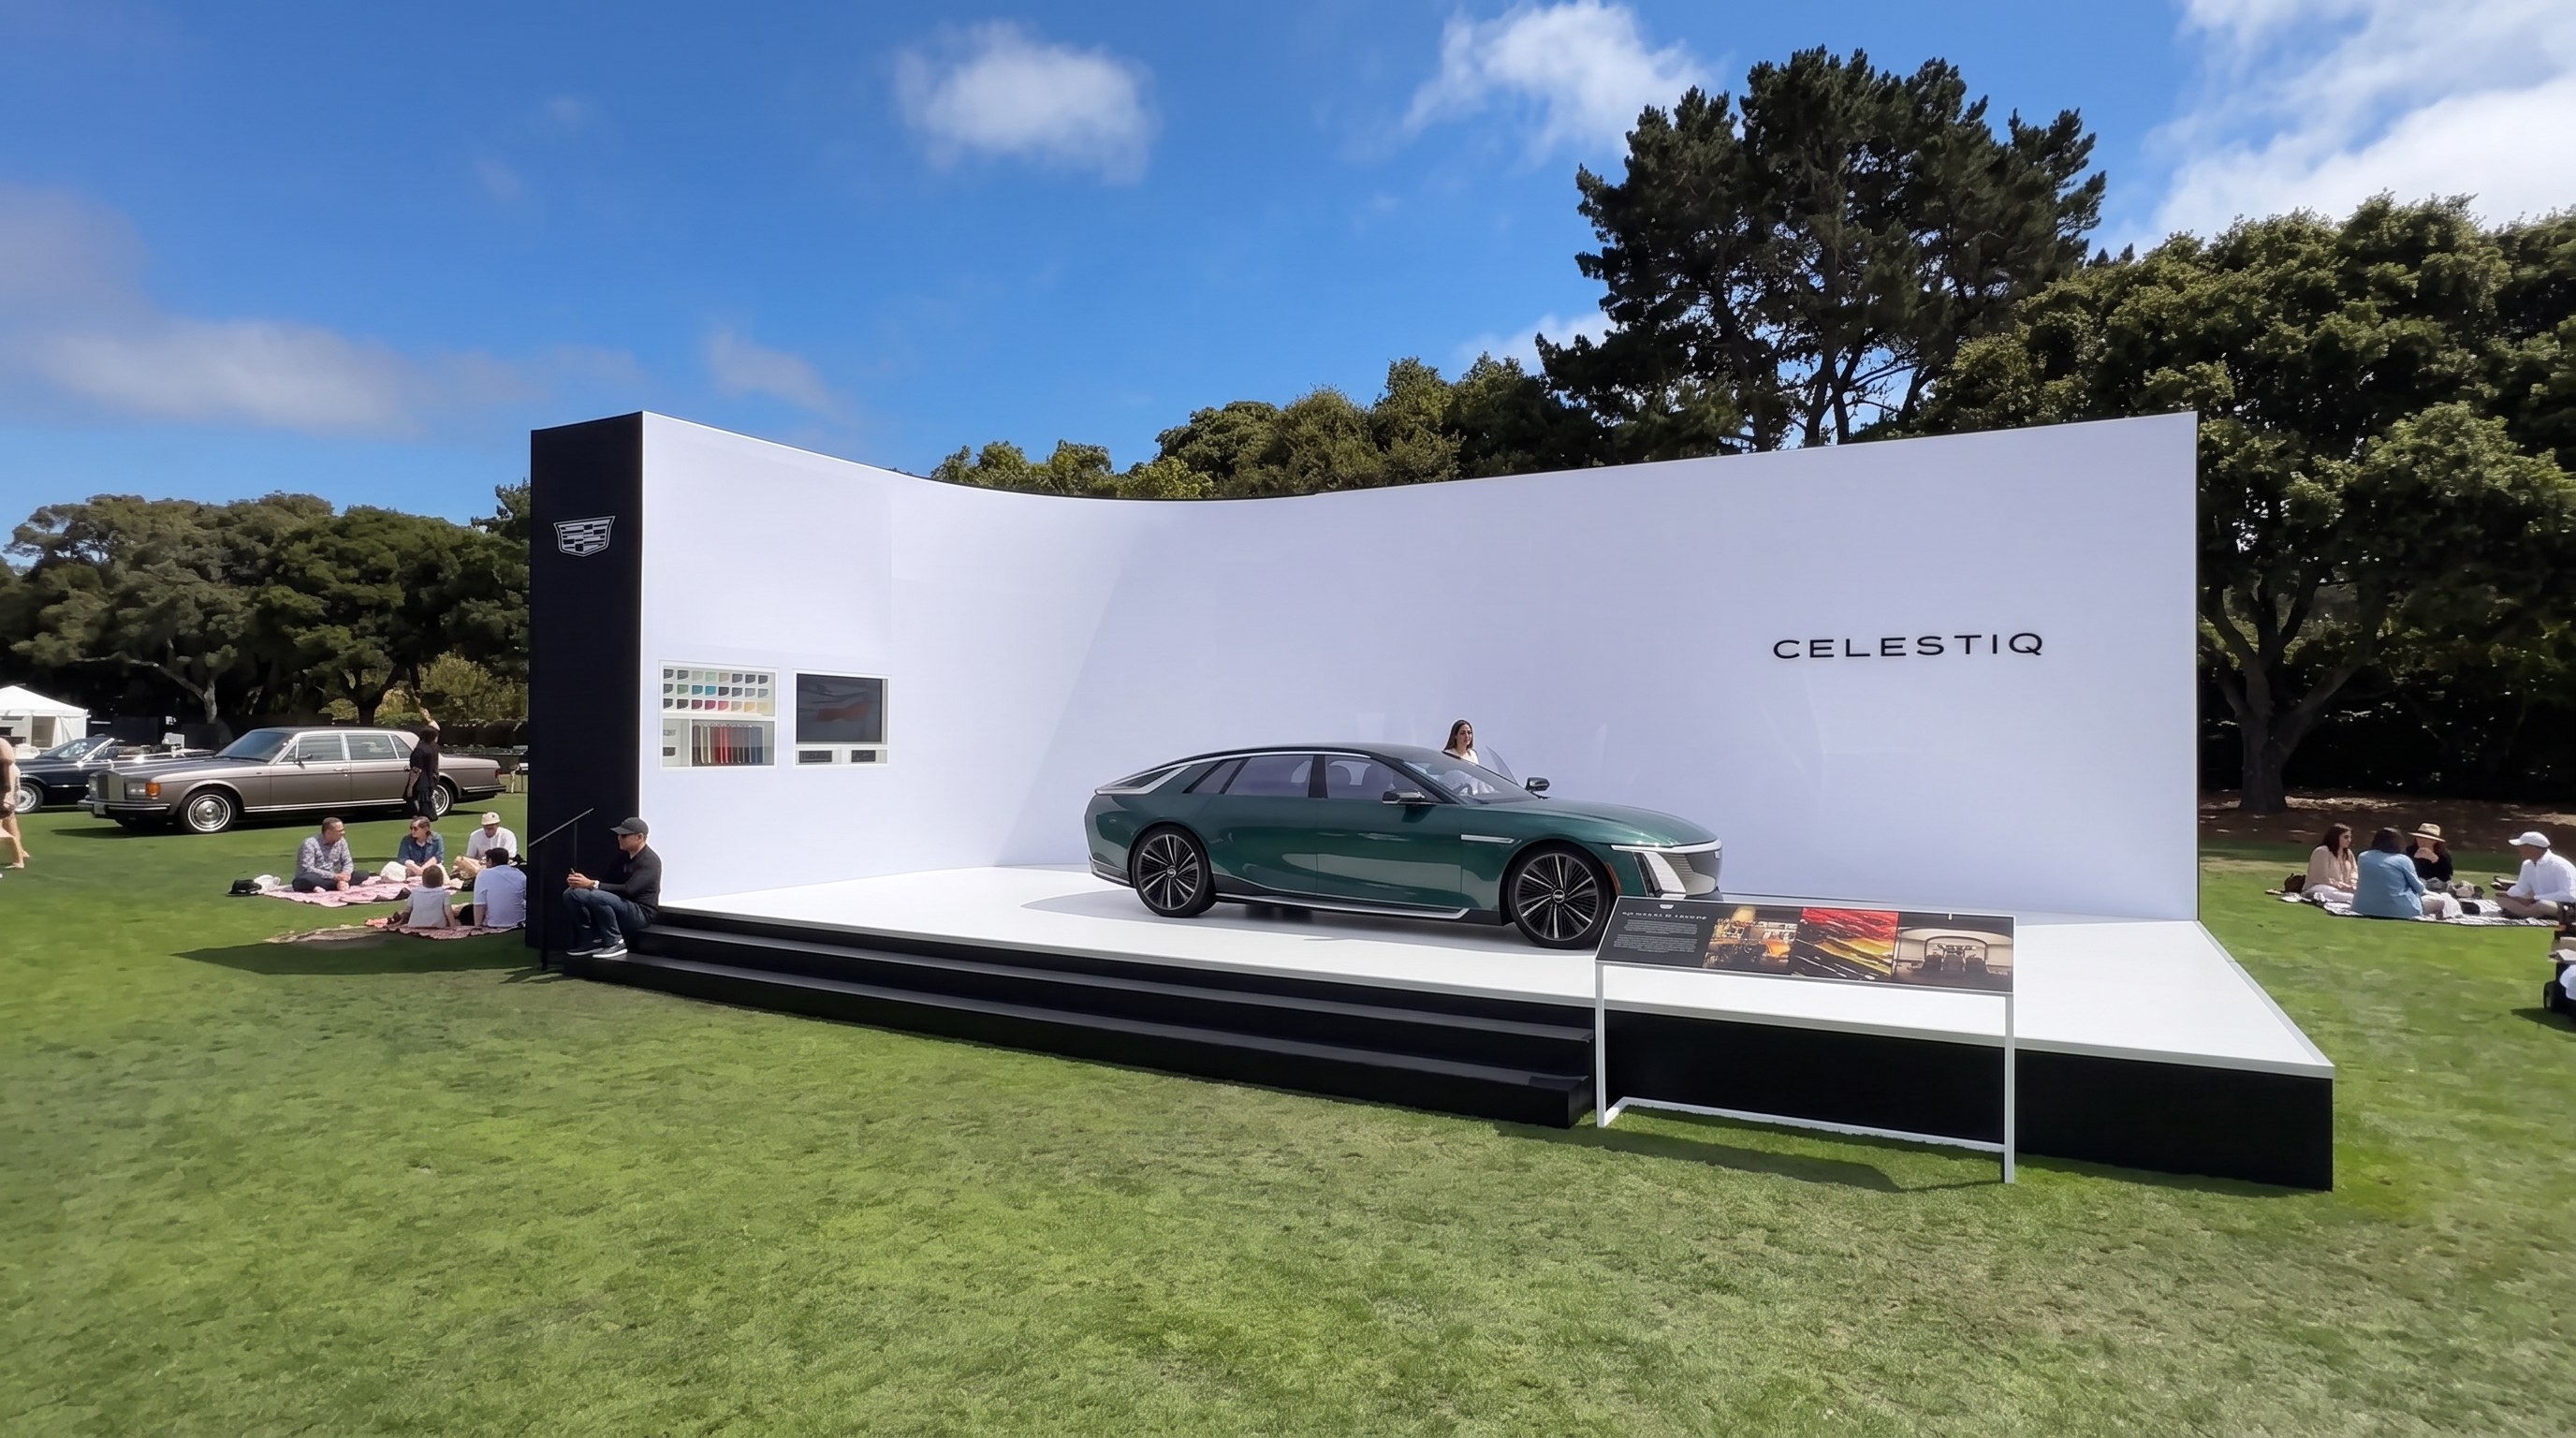
Cadillac at The Quail
Carmel, CA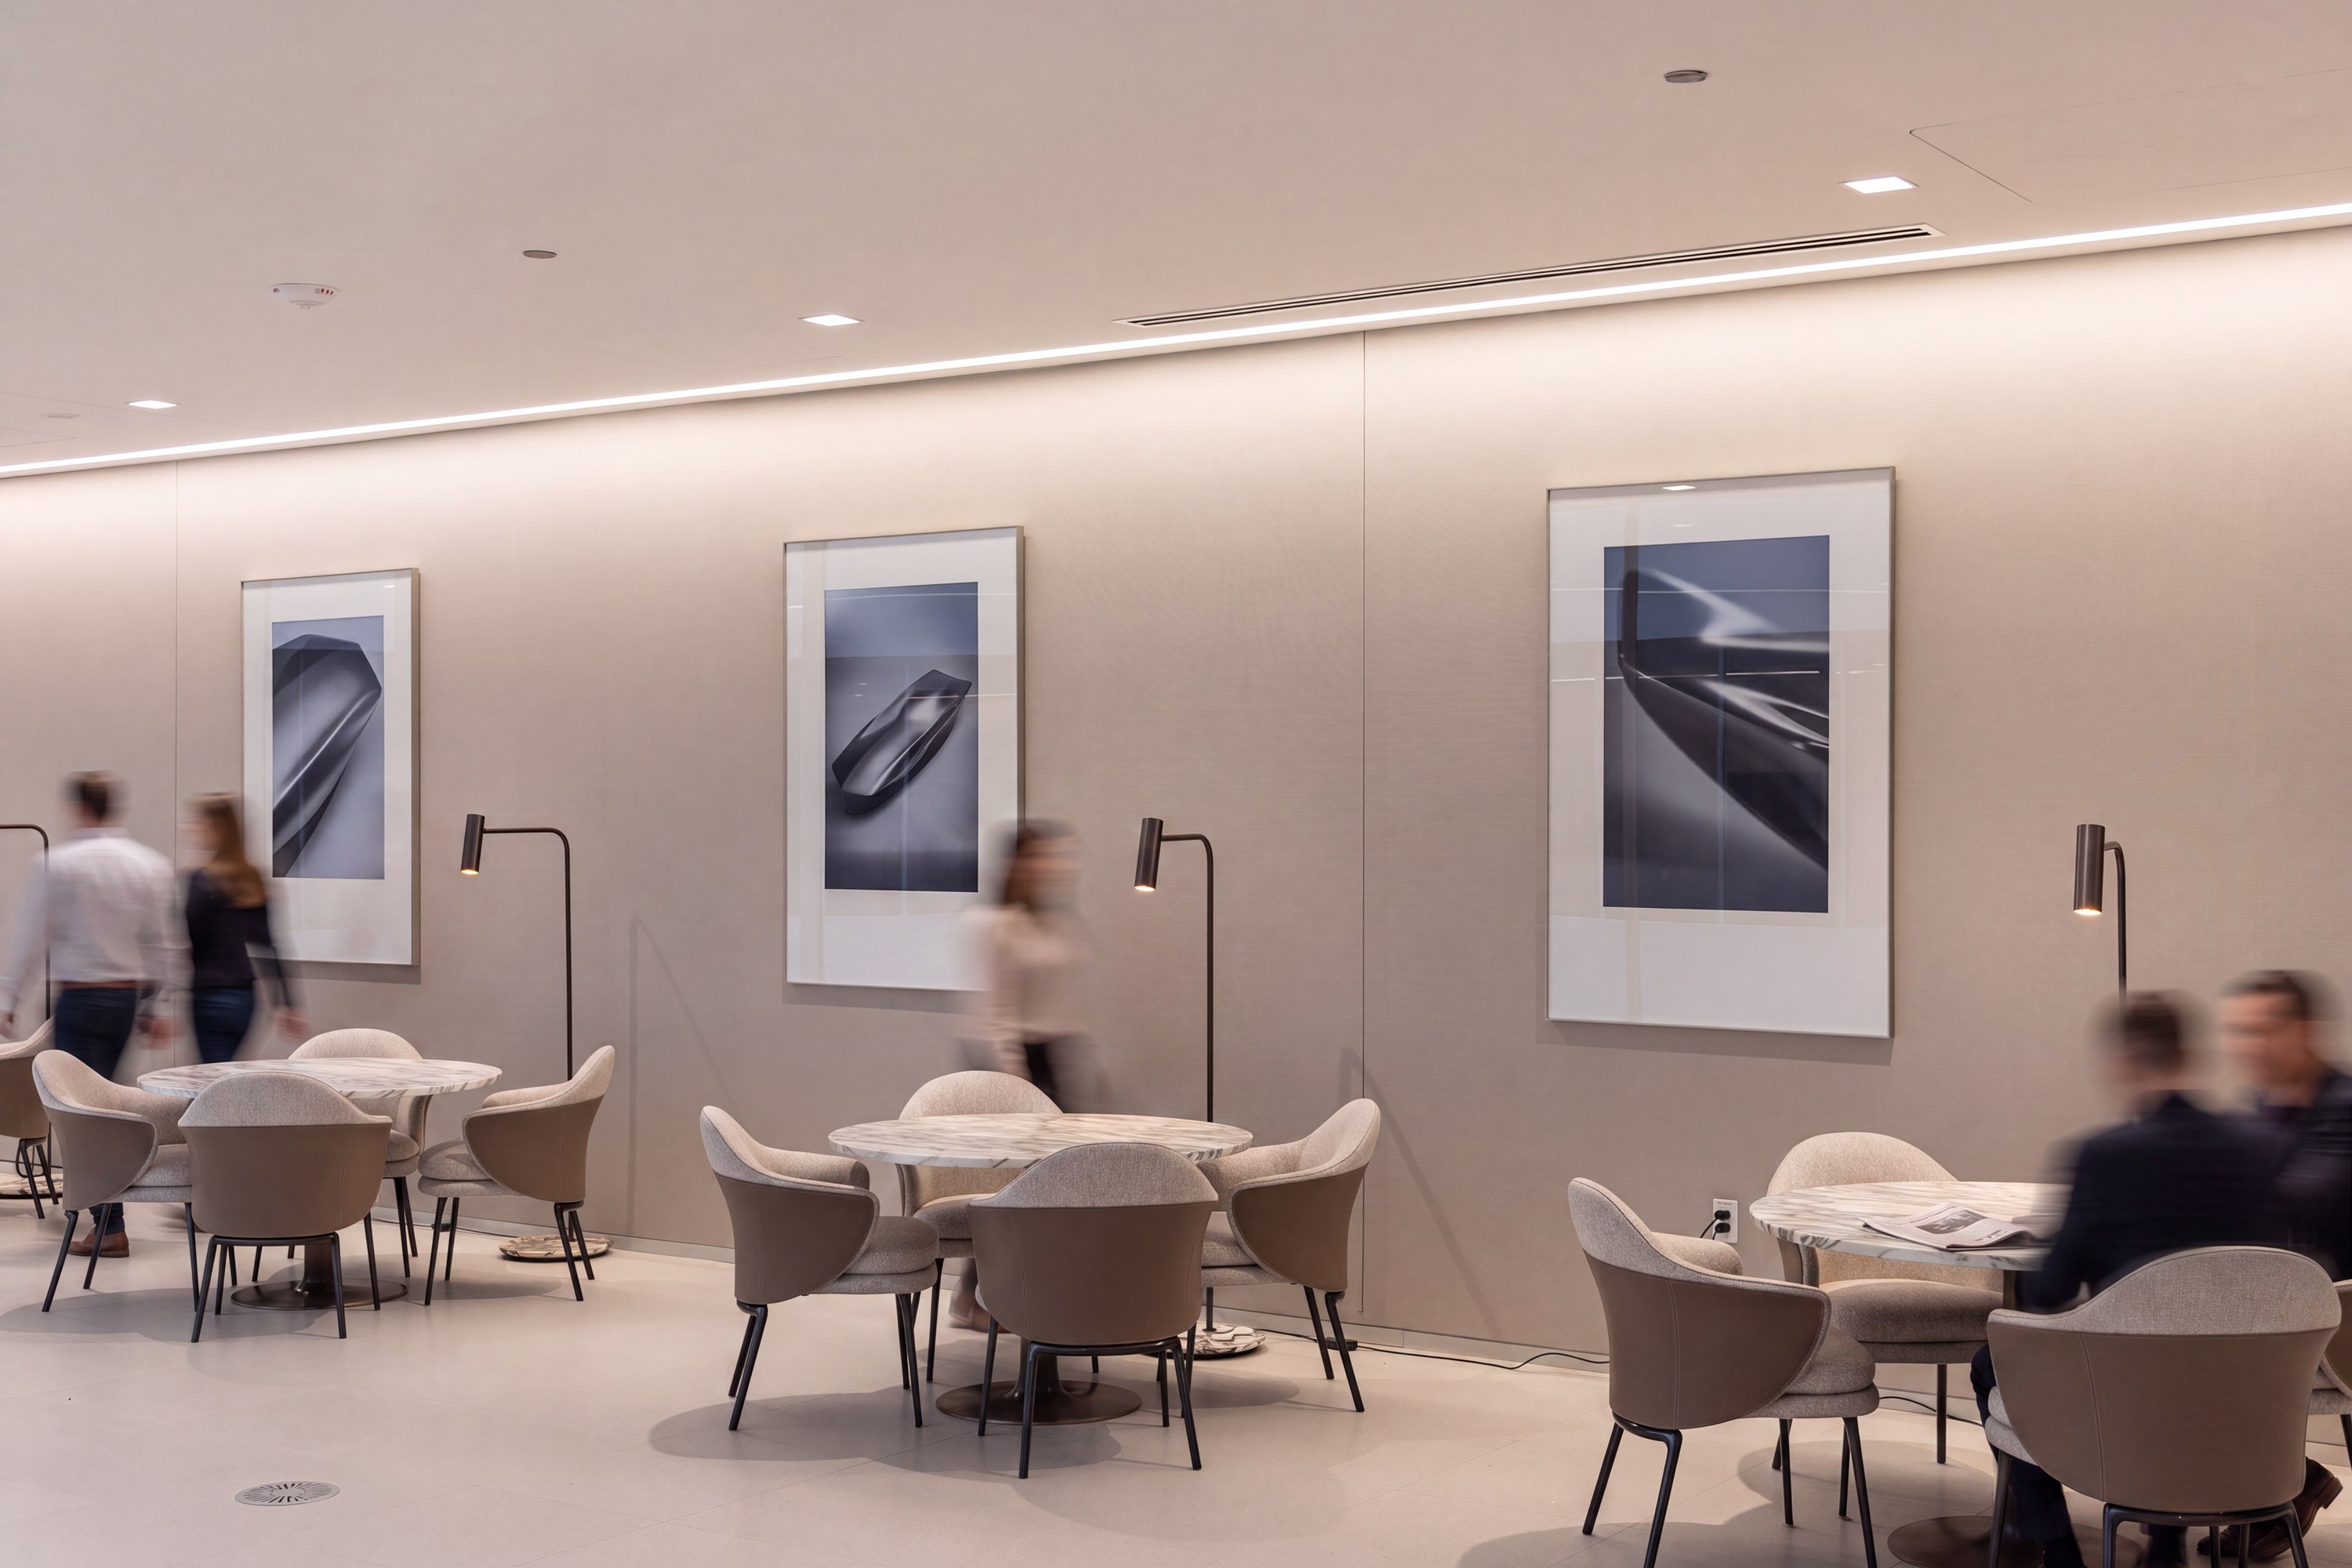
GM HQ Café
Detroit, MI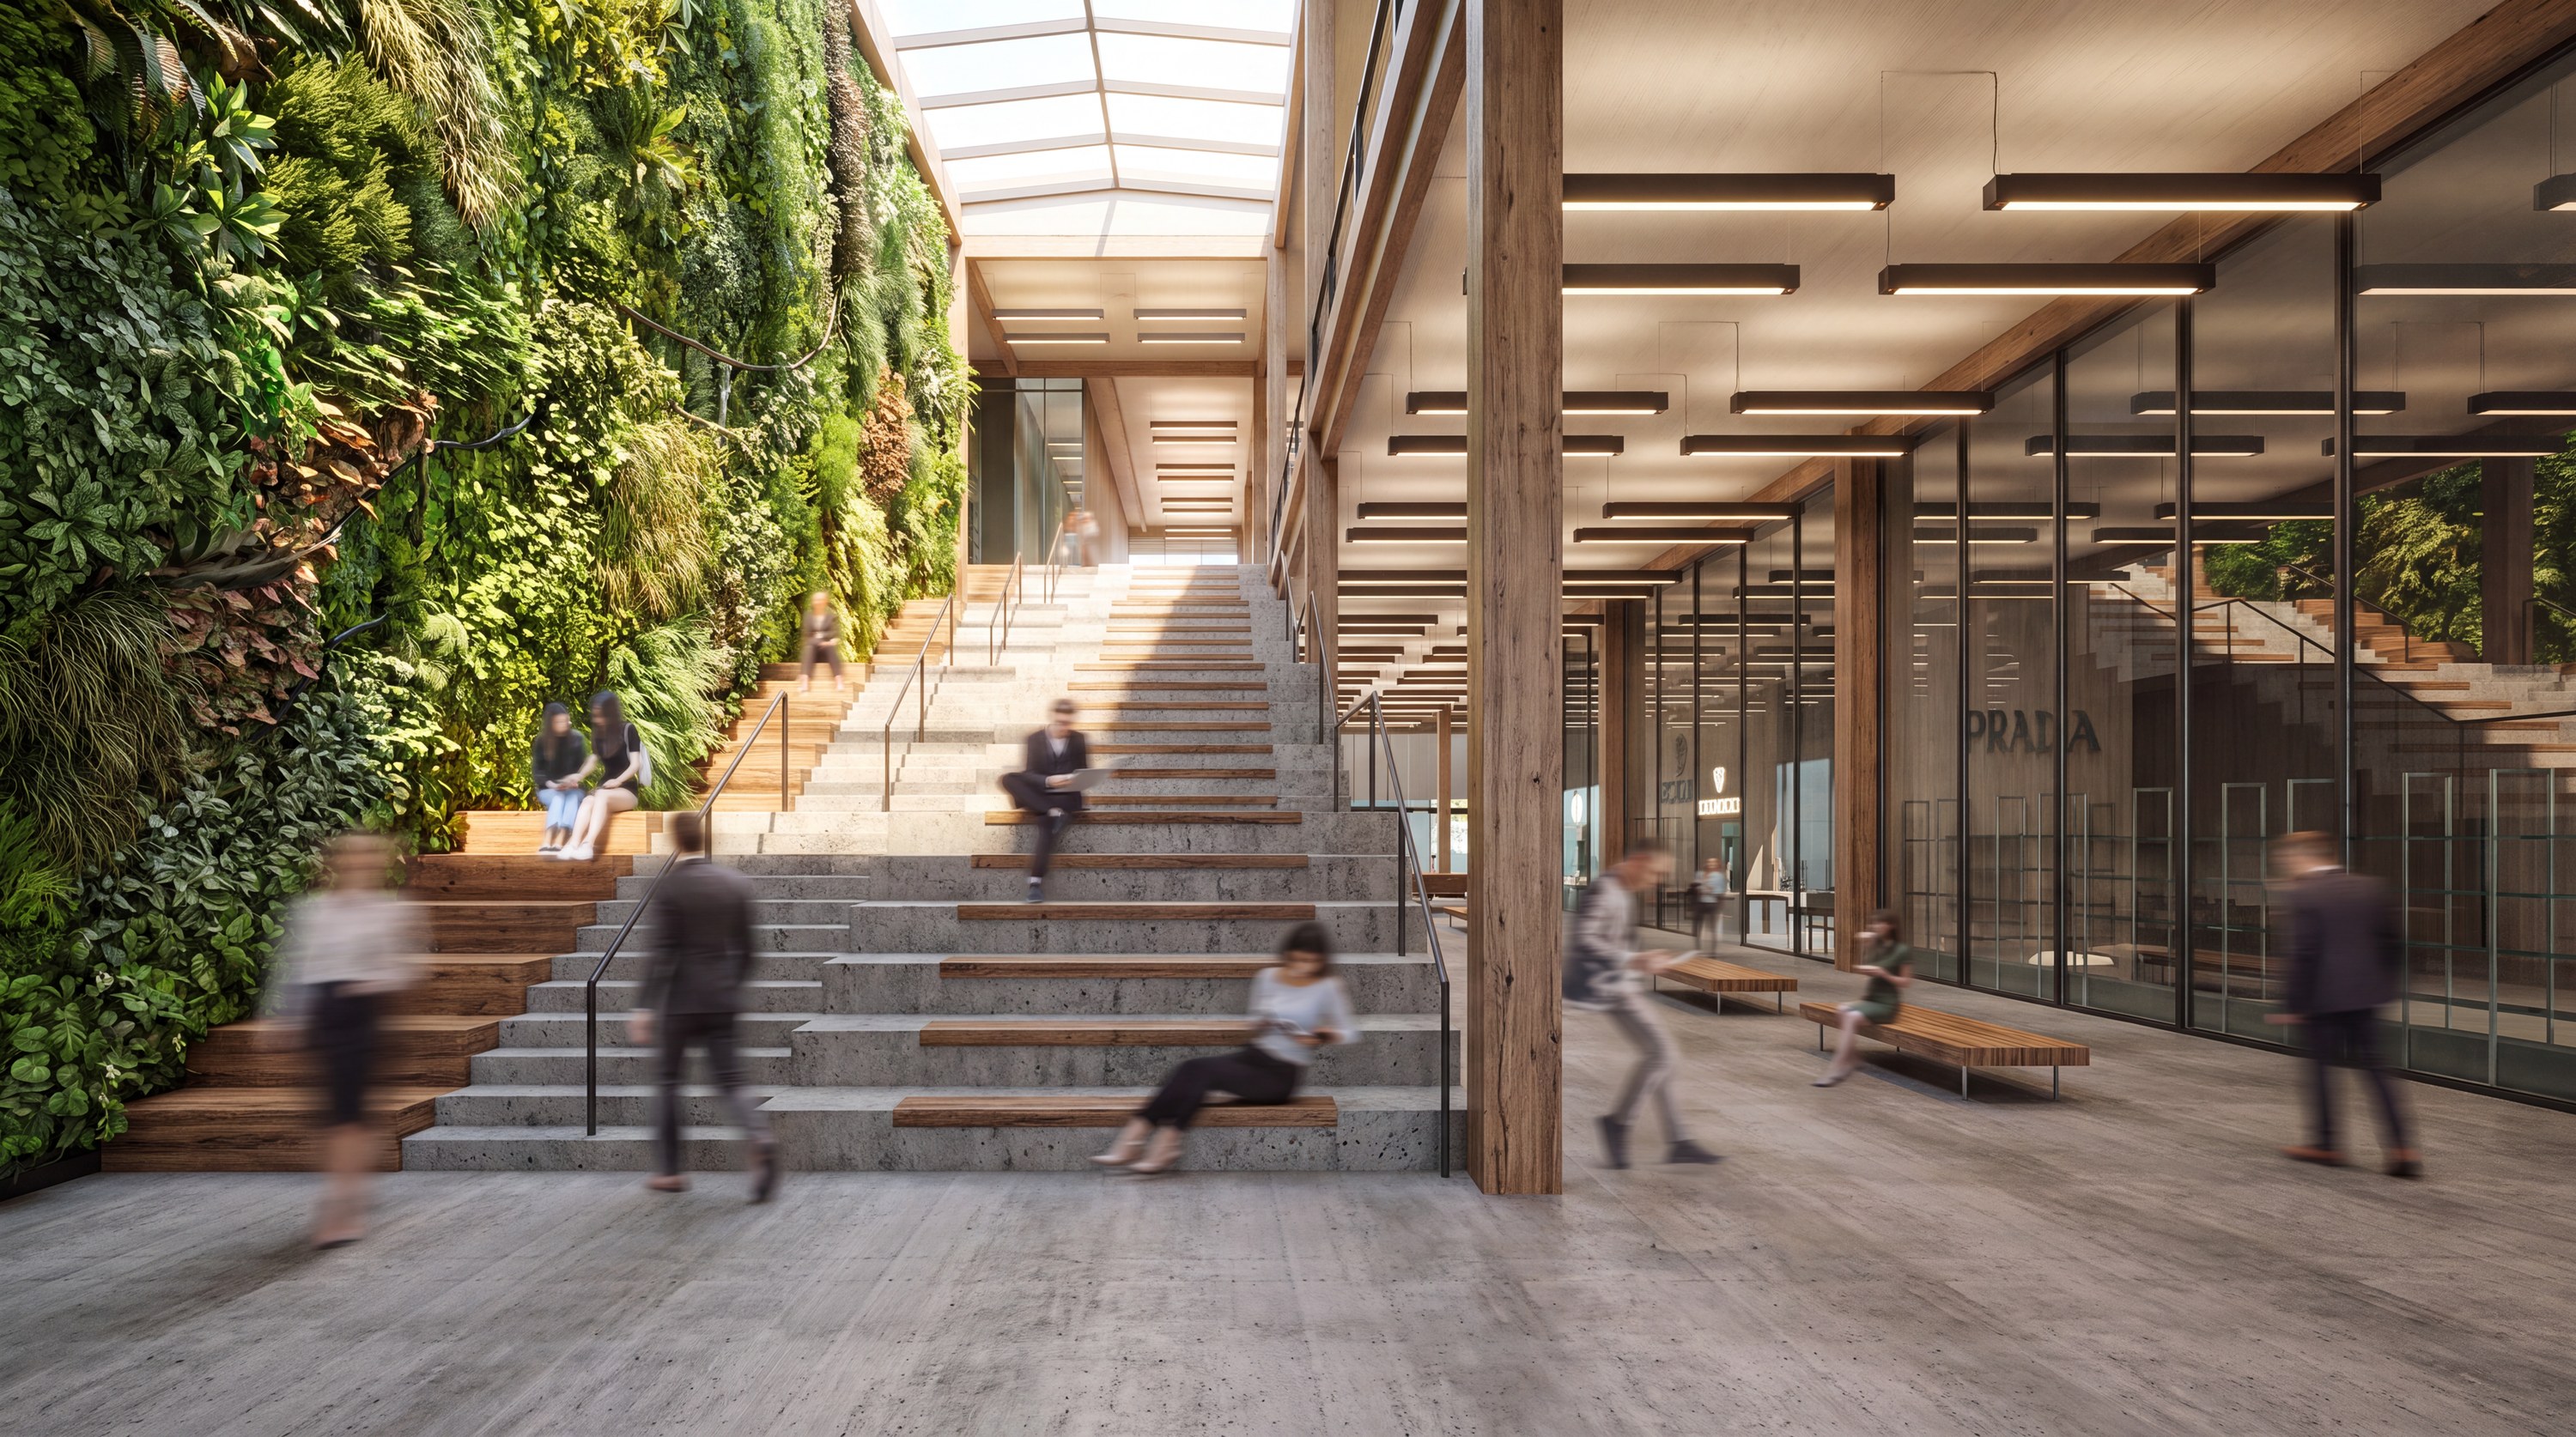
Woodward Terraces Lobby
Detroit, MI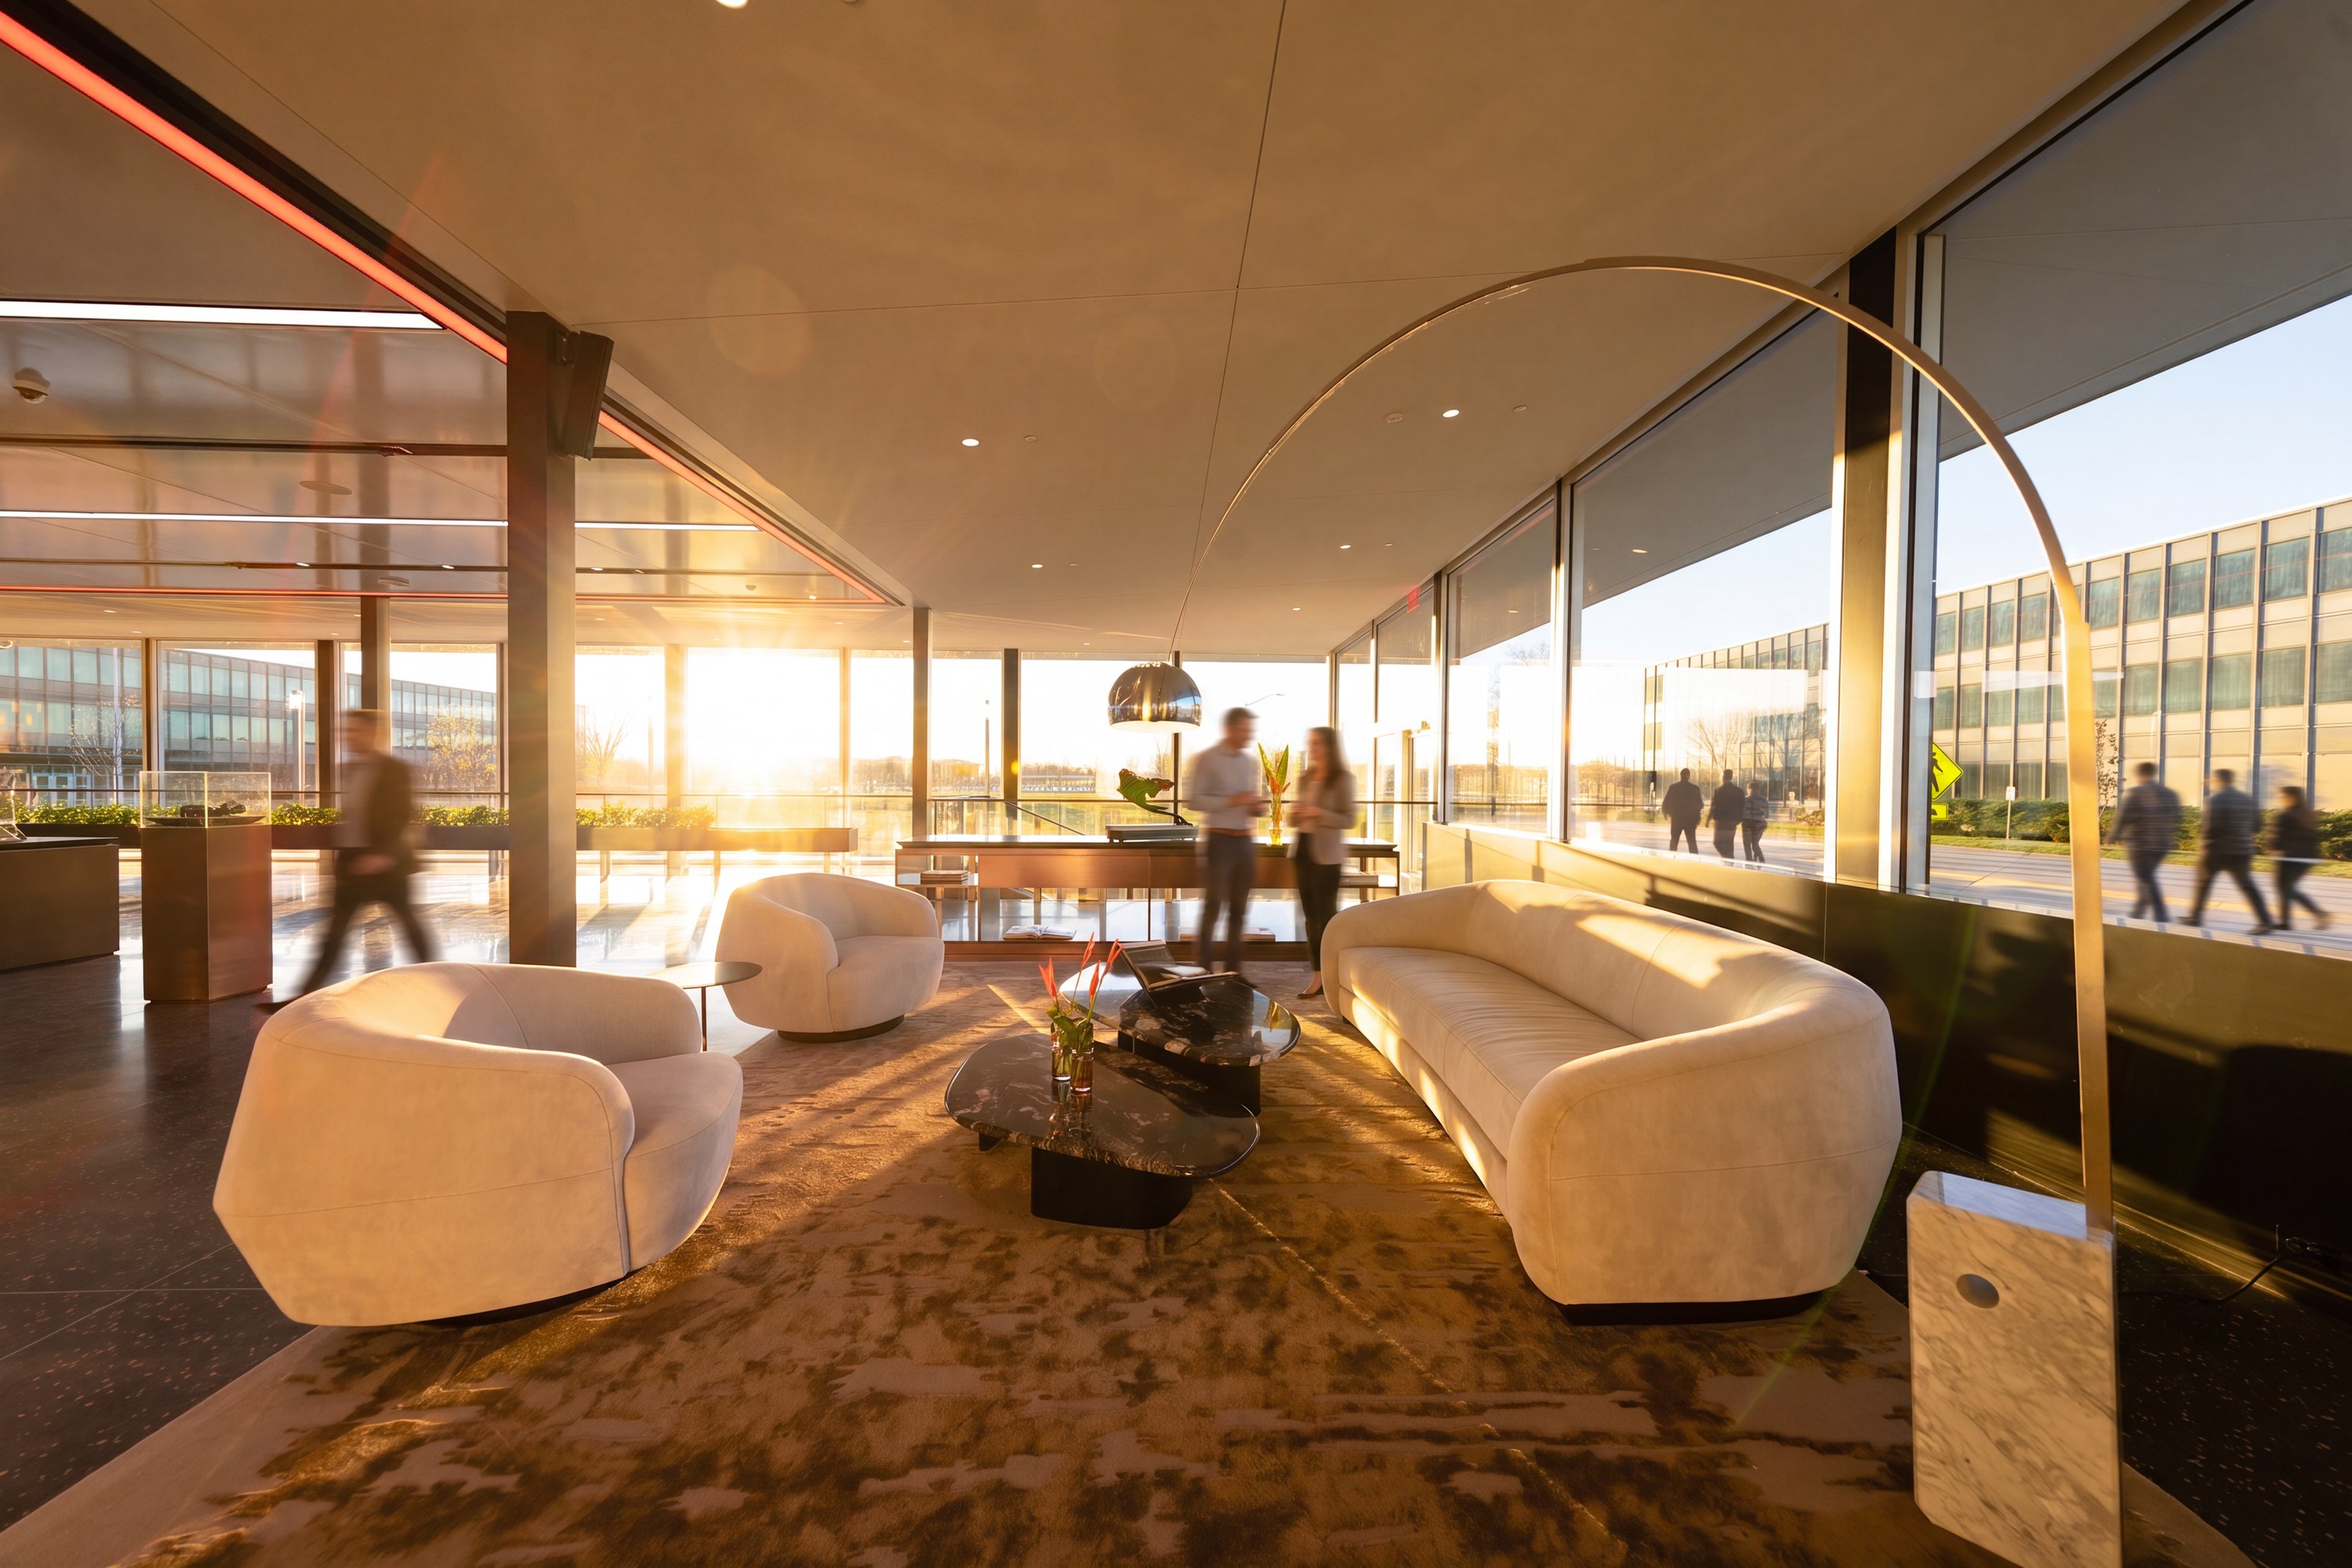
Cadillac Atelier Lounge
Detroit, MIProcess
What working together looks like01Conversation
It begins with a conversation: what you want to build, what the site will allow, what it should cost. Before anything is drawn, we put scope, schedule, and fee in writing, in plain language.
You receive
Scope . Schedule . Fee
02Concept
We return with a direction: sketches, imagery, and a plan for how the project sits on its site. The big decisions happen here, while they are still easy to change.
You receive
Sketches . Imagery . A direction to react to
03Drawings
The direction becomes one set of drawings: plans, materials, millwork, lighting, grounds, all resolved until a builder can price and build from them. Nothing is decided without you.
You receive
The complete drawing set
04Build
We stay on site through construction, reviewing the work, answering the builder, and walking the site, so what was drawn is what gets built.
You receive
Site visits . Answers . A steady hand
05Walkthrough
The project ends the way it began: walking it together. You receive a finished place, its documents, and everything needed to live in it or run it.
You receive
The finished work . Final documents
The studio
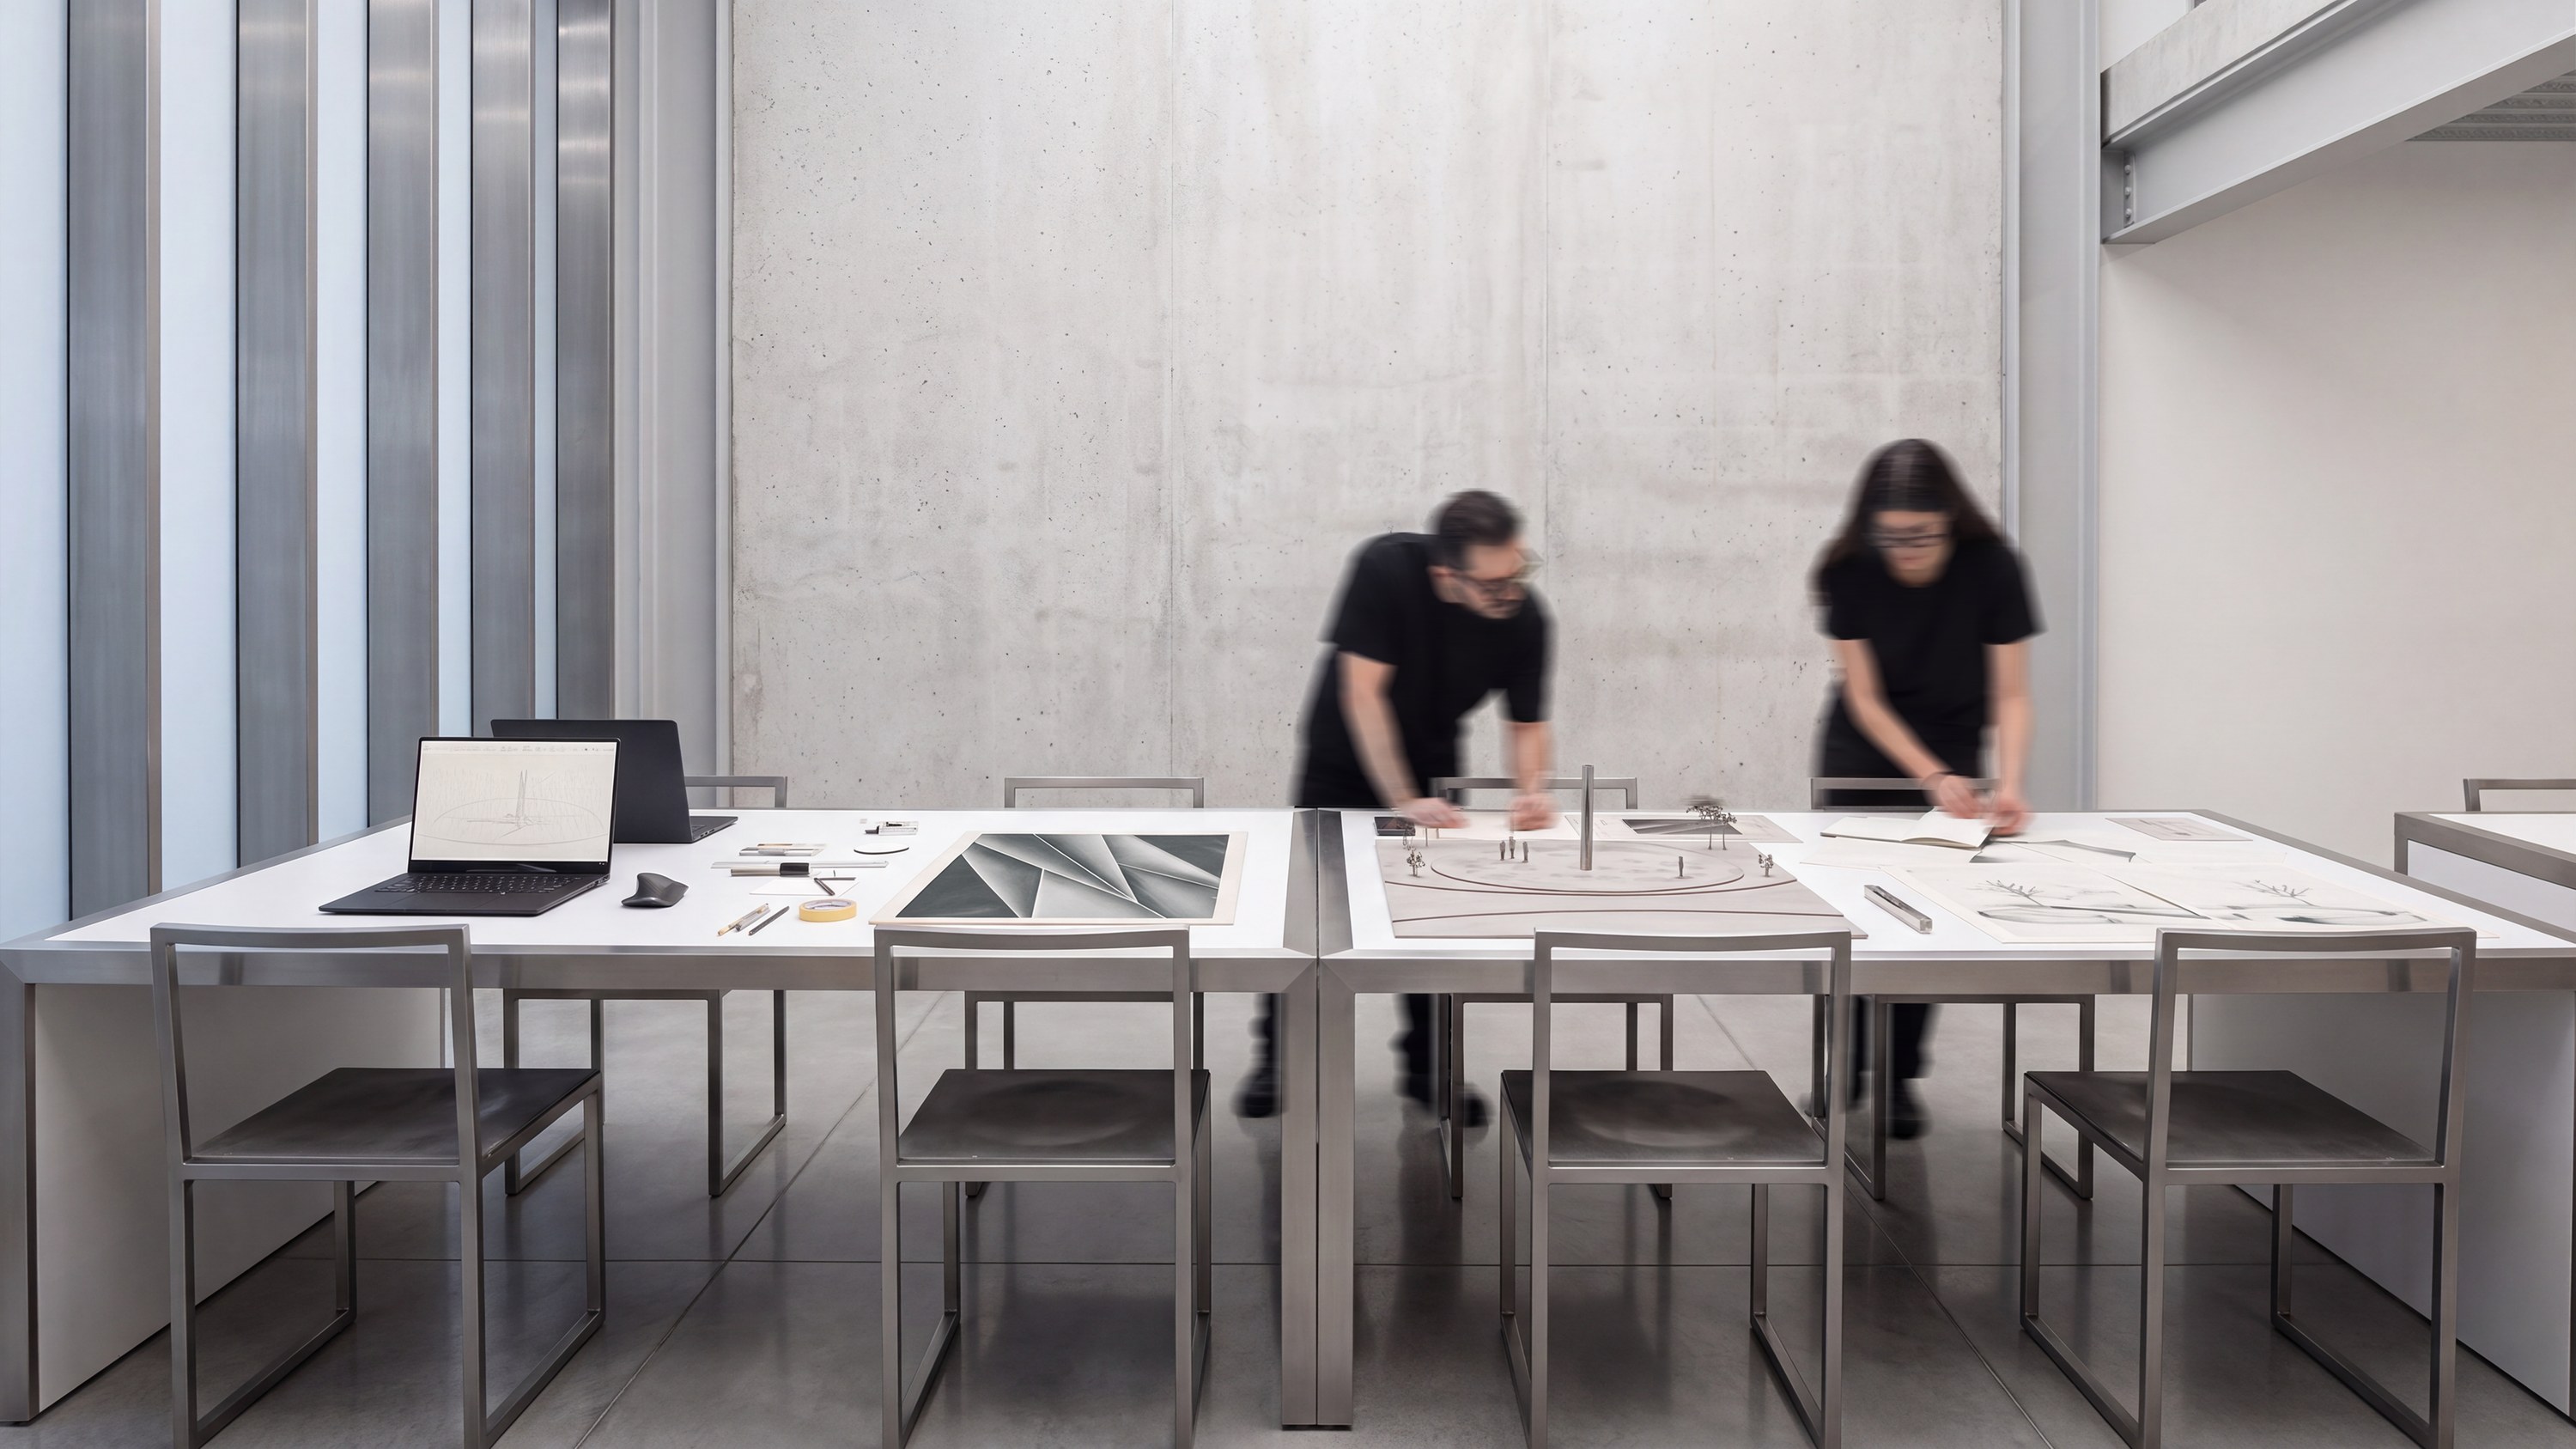
Detroit . Los Angeles . New York . LondonJXA Studio works across architecture, interiors, landscape, and experiential design. These are usually four separate firms and four separate conversations. Here they are one project, held by one team, from the first sketch to the final walkthrough.
Everything lives in one set of drawings. The millwork is detailed by the people who set the ceiling heights, and the terrace is drawn by the people who placed the doors onto it. What gets designed is what gets built.
The work spans residences, workplaces, hospitality and retail spaces, public commissions, and installations across Detroit, Los Angeles, New York, and London.
Inquiries
It starts with a conversationWe take on new buildings, renovations, interiors, grounds, and installations across our four cities. Tell us what you are working on. The more you can say about scope, site, and timing, the more useful our first reply will be. Projects enter at any scale.
Prefer email . plans, photos, attachmentscontact [at] jxa.studio
Prefer to talk it through313 666 2000
Detroit . Los Angeles . New York . London
Privacy© 2026 JXA Studio